This is a carousel with tiles that activate property listing cards. Use the previous and next buttons to navigate.
1/52
$174,900 Just Listed
This is a carousel with tiles that activate property listing cards. Use the previous and next buttons to navigate.
1/52
Property Description
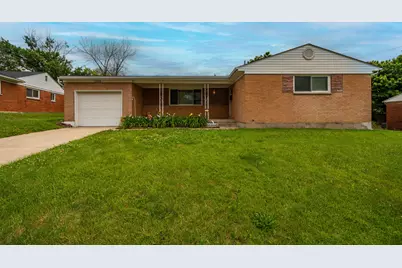
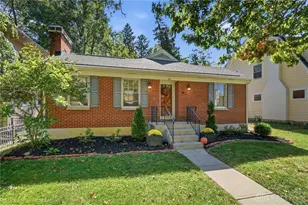
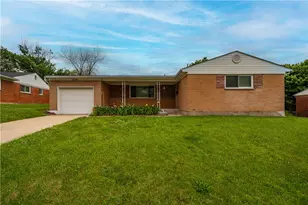
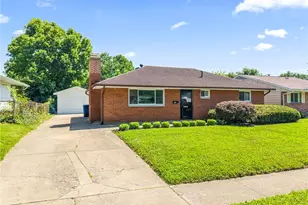
Welcome home to this well-maintained brick ranch offering the perfect blend of comfort and space! Featuring 3 bedrooms and 2 full baths, this home includes both a spacious living room and a cozy family room, giving you plenty of room to spread out and entertain. The full unfinished basement offers endless possibilities for storage, a workshop, home gym, or future finished living space. Outside, you'll love the large backyard--perfect for summer cookouts, pets, playtime, or simply relaxing after a long day. Complete with an attached 1-car garage and timeless curb appeal, this solid brick beauty is move-in ready and waiting for its next owner! Updates include: new electric, light fixtures, bathrooms and more!
Full Property Details
Full Property Details for 2534 Baywood St
General
- Price: $174,900
- Taxes: $781 (2024)
- Status: Active
- Type: Single Family
- Source: 507
- MLS ID: 1045925
- Updated: Today (5/27/2026)
- Added to Site: Today
Rooms
Bathrooms
- Total Bathrooms: 2
- Full Bathrooms: 2
Bedrooms
- Total Bedrooms: 3
- Primary Bedroom: Level 1
- Bedroom 2: Level 1
- Bedroom 3: Level 1
Other Rooms
- Living Room: Level 1
- Family Room: Level 1
- Kitchen: Level 1
- Extra Room 3: Level 1
Location
- County: Montgomery
- Subdivision: City/Dayton
- Neighborhood: City/Dayton
- Driving Directions: Free Pike to South on England east on Glenbrook right on Baywood
School Information
- School District: 5703 Dayton CSD
Heating & Cooling
- Cooling Type: Central Air
- Heating Type: Forced Air, Natural Gas
Utilities
- Sewer: Public Sewer
- Water: Supplied Water
Structural Information
- Exterior Const.: Brick
- Square Feet: 1,529
- Finished Total: 1,529 Sq. Ft.
- Year Built: 1960
Lot Features
- Lot Size (Acres): 0.21
- Zoning: Residential
Financial Considerations
- Tax Amount: $781
- Tax Year: 2024
Disclosures and Reports
- Property ID: R72160100043
Listed by Tami Holmes
Get Pre-Approved Today
Schools
Schools serving 2534 Baywood St
School District:Dayton City School District
| Name | Grades | Distance |
|---|---|---|
Belle Haven Pre-K-8 School 4401 Free Pike, Dayton, OH 45416 | PK-6 | 0.5 mi |
E. J. Brown Pre-K-8 School 31 Willowwood Drive, Dayton, OH 45405 | 7-8 | 2.3 mi |
Meadowdale High School 3873 Whitestone Court, Dayton, OH 45416 | 7-12 | 1.2 mi |
Disclaimer:
School attendance boundaries provided by ATTOM Data Solutions and are for reference only. Contact the school directly to verify enrollment eligibility.
Price & Sales History for 2534 Baywood St
Date
Details
Price
Change
Source
5/27/2026
Listed
$174,900
94.33%
MLS
9/22/2020
Sold
$90,000
—
Public Record
Disclaimer: Historical sales information is derived from public records provided by the county offices. Information is not guaranteed and should be independently verified.
Tax History
Tax History for 2534 Baywood St
Year
Property Taxes
Change
Tax Assessment
Change
2024
$1,560
—
$27,010
—
2024
$1,563
3%
$27,010
—
2023
$1,522
-16%
$27,010
9%
2022
$1,805
8%
$24,840
—
2019
$1,676
—
$24,840
19%
2019
$1,676
—
$20,830
—
2018
$1,678
1%
$20,830
—
2017
$1,665
-4%
$20,830
1%
2016
$1,735
2%
$20,660
—
2015
$1,697
3%
$20,660
—
2014
$1,641
-10%
$20,661
-17%
2013
$1,829
—
$24,969
—
Disclaimer: Historical tax information is derived from public records provided by the county offices. Information is not guaranteed and should be independently verified.
Estimate the Cost
Estimate the Cost for 2534 Baywood St
2534 Baywood Street, Dayton, OH 45406 (MLS# 1045925) is a Single Family property with 3 bedrooms and 2 full bathrooms. 2534 Baywood Street is currently listed for $174,900 and was received on May 27, 2026. Want to learn more about 2534 Baywood Street? Do you have questions about finding other Single Family real estate for sale in Dayton? You can browse all Dayton real estate or contact a Coldwell Banker agent to request more information.