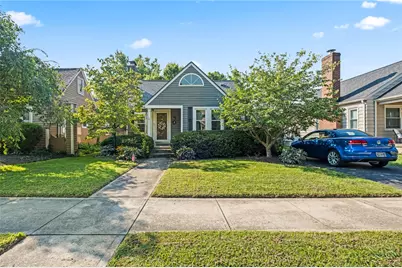
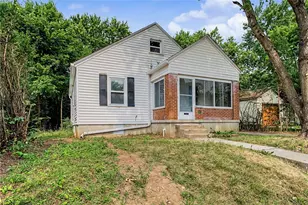
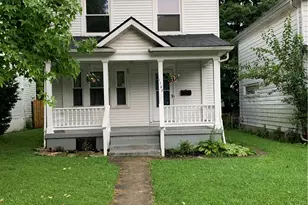
This is a carousel with tiles that activate property listing cards. Use the previous and next buttons to navigate.
1/1
$165,000
This is a carousel with tiles that activate property listing cards. Use the previous and next buttons to navigate.
1/1
Property Description
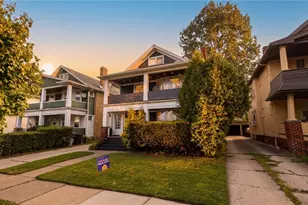
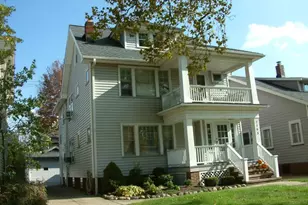
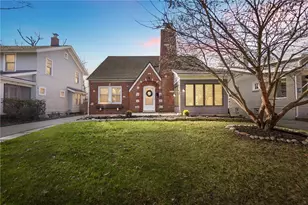
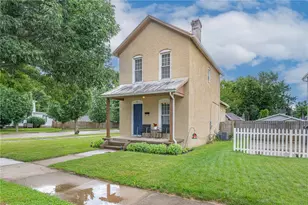
KEY FEATURES "¢ Original hardwood floors and rich woodwork "¢ Classic fireplace and arched openings "¢ Built-in cabinetry and architectural character "¢ Updated kitchen with subway-style backsplash "¢ Expansive finished attic/flex space "¢ Large finished lower level with additional half bath "¢ Multiple areas for office, studio, recreation, hobbies or storage "¢ Mature landscaping and established setting Don't let the footprint fool you-this home lives much larger than expected. Inside, original hardwood floors, warm woodwork, arched openings and a classic fireplace give the main level the kind of character that is increasingly hard to find. Natural light fills the living spaces, while built-in cabinetry and thoughtful architectural details add personality throughout. The kitchen has been refreshed with painted cabinetry, generous storage, practical counter space and a subway-style backsplash, blending clean updates with the home's original charm. What really separates this property is the amount of flexible space beyond the main level. Upstairs, the finished attic opens into multiple usable areas with windows, flooring and recessed lighting-well suited for an office, studio, reading room, hobby space or whatever comes next. Downstairs, the finished lower level adds roughly 670 sq. ft. of additional usable space, along with a half bath and separate laundry, utility and storage areas. It's the kind of layout that gives you room to spread out without sacrificing organization. From the hardwood floors and fireplace to the unexpected bonus space above and below, this is a home with far more versatility than first meets the eye. *Room dimensions and square footage are approximate; buyers should independently verify.*
Full Property Details
Full Property Details for 338 E Cottage Ave
General
- Sold For: $165,000
- Status: Closed
- Type: Single Family
- Source: 506
- MLS ID: 966137
- Added to Site: 48 day(s) ago
Interior
- Number of Rooms: 8
- Interior Features: Walk-In Closet(s)
- Fireplace: Yes
- Number of Fireplaces: 1
- Fireplace(s): Decorative, One, Other, Wood Burning
- Appliances: Dryer, Dishwasher, Range, Refrigerator, Water Softener, Washer
Rooms
Bathrooms
- Total Bathrooms: 2
- Full Bathrooms: 1
- Half Bathrooms: 1
- Main Floor Baths: 1
Bedrooms
- Total Bedrooms: 3
Parking
- Garage: Yes
- Garage Spaces: 2
- Parking Features: Garage, Two Car Garage
Location
- County: Montgomery
- Subdivision: City/West Carrollton Rev
School Information
- Elem School District: West Carrollton
- Midd School District: West Carrollton
- High School District: West Carrollton
Heating & Cooling
- Central air: Yes
- Air Conditioning: Yes
- Cooling Type: Central Air
- Heating Type: Natural Gas
Structural Information
- Construction: Vinyl Siding, Wood Siding
- Basement: Yes
- Basement Desc.: Full, Finished, Partially Finished, Unfinished
- Stories/Levels: 2
- Square Feet: 1,549
- Sq. Ft. Source: Estimated
- Living Area: 1,549 Sq. Ft.
- Year Built: 1940
Lot Features
- Lot Size (Acres): 0.155
- Lot Size (Sq. Ft.): 6,752
- Lot Size: 6752
- Lot Size Source: Assessor
- Lot Dimensions: 45 x 150
- Zoning: Residential
Financial Considerations
- For Sale/Rent/Lease: For Sale
- Terms: Conventional, FHA
Disclosures and Reports
- Legal Description: 539
- Property ID: K48-00103-0027
Listed by Red 1 Realty (937) 689-6134, Derek Blevins (937) 689-9808
Sold by Red 1 Realty (937) 689-6134, Lance Martin

Get Pre-Approved Today
Schools
Schools serving 338 E Cottage Ave
School District:West Carrollton City School District
| Name | Grades | Distance |
|---|---|---|
West Carrollton Early Childhood Center 510 E Pease Ave, West Carrollton, OH 45449 | PK-1 | 0.2 mi |
Harry Russell Elementary School 123 Elementary Drive, West Carrollton, OH 45449 | 4- | 0.7 mi |
Harold Schnell Elementary School 5995 Student St, West Carrollton, OH 45449 | 2-3 | 1.2 mi |
West Carrollton Middle School 424 East Main Street, West Carrollton, OH 45449 | 7-8 | 0.2 mi |
West Carrollton High School 5833 Student St, West Carrollton, OH 45449 | 9-12 | 1.1 mi |
Disclaimer:
School attendance boundaries provided by ATTOM Data Solutions and are for reference only. Contact the school directly to verify enrollment eligibility.
Price & Sales History for 338 E Cottage Ave
Date
Details
Price
Change
Source
9/09/2026
Sold
$165,000
10%
MLS
8/07/2026
Listed
$150,000
—
MLS
Disclaimer: Historical sales information is derived from public records provided by the county offices. Information is not guaranteed and should be independently verified.
338 E Cottage Avenue, Dayton, OH 45449 (MLS# 966137) is a Single Family property that was sold at $165,000 on September 09, 2026. Want to learn more about 338 E Cottage Avenue? Do you have questions about finding other Single Family real estate for sale in Dayton? You can browse all Dayton real estate or contact a Coldwell Banker agent to request more information.