This is a carousel with tiles that activate property listing cards. Use the previous and next buttons to navigate.
1/1
$127,000
This is a carousel with tiles that activate property listing cards. Use the previous and next buttons to navigate.
1/1
Property Description
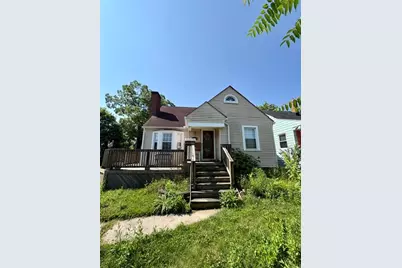
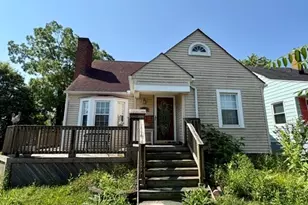
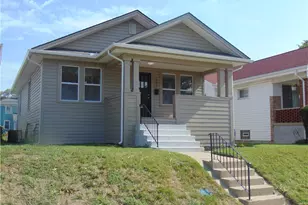
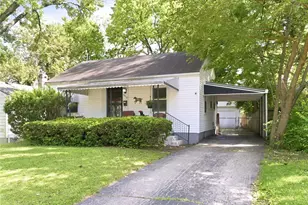
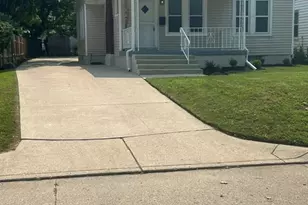

Bring your checklist and your best offer! This friendly cape cod is loaded with space and extras not typically found in this price range. Resting in Dayton's "Hearthstone" neighborhood, this gem sits on 2 lots allowing for more room to move and enjoy the great outdoors. Exterior features include low maintenance vinyl siding, replacement windows, dimensional roofing, a large wrap around deck, rear covered patio and bonus Gazebo just in time for Summer fun. Inside, beautiful natural wood floors, gorgeous woodwork, coved archways & spacious rooms flow throughout. The living room showcases a light friendly bay window and a handsome brick fireplace perfect for plants and people. Step into the casual dinging room to discover a brick feature wall, built in corner cabinet and connectivity to the kitchen with plenty of cabinets, pine chair railing and a skylight! 2 generous bedrooms offer quick access to a retro bath gifted w/storage, original art deco tiles and ceramic flooring. Space continues in the 2nd level dedicated to an extensive 3rd bedroom w/walk in closet, bonus cedar closet & lg dormer bump out for use study niche. Still craving space? Don't miss the fully finished lower level housing a large family room, concealed laundry and flex room great for 4th bedroom, play room or home gym. Mechanical updates include a 7 year old furnace, glass block basement windows & breaker panel. An extensive driveway provides plenty of off-street parking & protective parking exists w/the 2 car garage w/an insulated overhead door, 220 EV charging capabilities, workshop area + special side covered porch overlooking the fenced back yard. Someone call the fire department because this one is going to be HOT! Property is in great shape but must be sold in "as-is" condition. Seller will make NO repairs. Price is reflective. See it first and see it fast!
Full Property Details
Full Property Details for 3440 Wellington Dr
General
- Sold For: $127,000
- Status: Closed
- Type: Single Family
- Source: 506
- MLS ID: 964186
- Added to Site: 46 day(s) ago
Interior
- Number of Rooms: 10
- Interior Features: Ceiling Fan(s), Laminate Counters, Skylights, Walk-In Closet(s)
- Fireplace: Yes
- Number of Fireplaces: 1
- Fireplace(s): Decorative, One
- Appliances: Gas Water Heater
Rooms
Bathrooms
- Total Bathrooms: 1
- Full Bathrooms: 1
- Main Floor Baths: 1
Bedrooms
- Total Bedrooms: 3
Additional Information
- Security/Safety: Surveillance System
Exterior
- Exterior Features: Deck, Fence, Porch, Patio
- Porch/Patio/Deck: Deck, Patio, Porch
Parking
- Garage: Yes
- Garage Spaces: 2
- Parking Features: Detached, Garage, Two Car Garage
Location
- County: Montgomery
- Subdivision: City/Dayton Rev
- Cross Streets: Hearthstone Drive
School Information
- Elem School District: Dayton
- Midd School District: Dayton
- High School District: Dayton
Heating & Cooling
- Central air: Yes
- Air Conditioning: Yes
- Cooling Type: Central Air
- Heating Type: Forced Air, Natural Gas
Utilities
- Sewer: Storm Sewer
- Water: Public
- Cable Available: Yes
- Utility Description: Natural Gas Available, Sewer Available, Water Available, Cable Available
Structural Information
- Architectural Style: Cape Cod
- Model: Cape Cod
- Construction: Aluminum Siding, Frame, Vinyl Siding
- Basement: Yes
- Basement Desc.: Full, Finished
- Windows: Vinyl, Skylight(s)
- Square Feet: 1,322
- Sq. Ft. Source: Assessor
- Living Area: 1,322 Sq. Ft.
- Year Built: 1942
Manufactured Home
- Model: Cape Cod
Lot Features
- Lot Size (Acres): 0.14
- Lot Size (Sq. Ft.): 6,098
- Lot Size: 6098
- Lot Size Source: Assessor
- Lot Dimensions: 76 x 122
- Fence: Yes
- Zoning: Residential
Financial Considerations
- For Sale/Rent/Lease: For Sale
- Terms: Conventional
Disclosures and Reports
- Legal Description: 54987
- Property ID: R72-15203-0001and R72 15203 0002
Listed by RE/MAX Alliance Realty (937) 898-4400, Jeffrey T Roberts (937) 559-6661
Sold by Test Office (937) 223-0900, Test Member

Get Pre-Approved Today
Schools
Schools serving 3440 Wellington Dr
School District:Dayton City School District
| Name | Grades | Distance |
|---|---|---|
Eastmont Elementary School 1480 Edendale Road, Dayton, OH 45432 | PK-6 | 1.3 mi |
Wright Brothers Pre-K-8 School @ Grant 1361 Huffman Avenue, Dayton, OH 45403 | 7-8 | 1 mi |
Belmont High School 2615 Wayne Avenue, Dayton, OH 45420 | 9-12 | 1.3 mi |
Disclaimer:
School attendance boundaries provided by ATTOM Data Solutions and are for reference only. Contact the school directly to verify enrollment eligibility.
Price & Sales History for 3440 Wellington Dr
Date
Details
Price
Change
Source
8/21/2026
Sold
$127,000
-2.31%
MLS
7/15/2026
Listed
$130,000
—
MLS
Disclaimer: Historical sales information is derived from public records provided by the county offices. Information is not guaranteed and should be independently verified.
3440 Wellington Drive, Dayton, OH 45410 (MLS# 964186) is a Single Family property that was sold at $127,000 on August 21, 2026. Want to learn more about 3440 Wellington Drive? Do you have questions about finding other Single Family real estate for sale in Dayton? You can browse all Dayton real estate or contact a Coldwell Banker agent to request more information.