


This is a carousel with tiles that activate property listing cards. Use the previous and next buttons to navigate.
1/70
$364,900 Just Listed
This is a carousel with tiles that activate property listing cards. Use the previous and next buttons to navigate.
1/70
Property Description
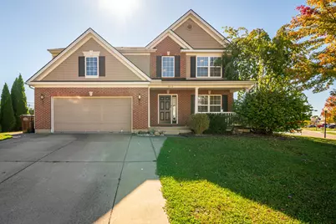
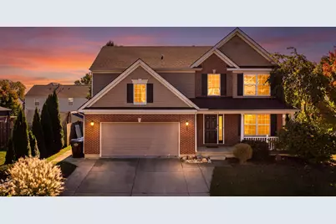
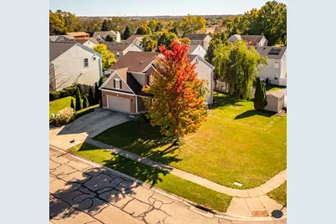
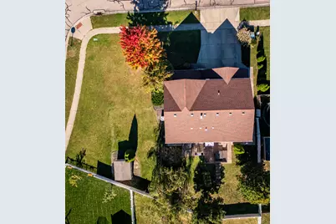
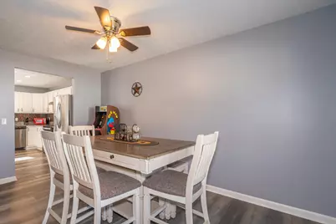
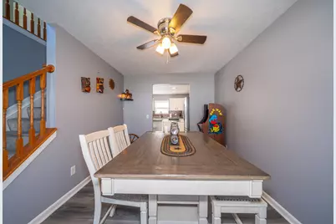
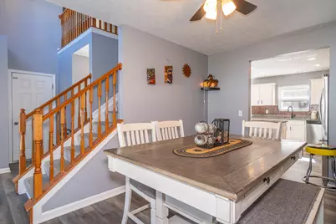
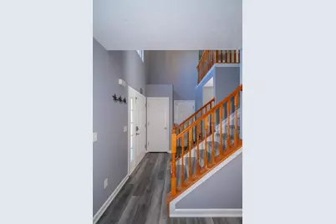
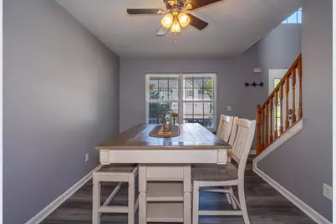
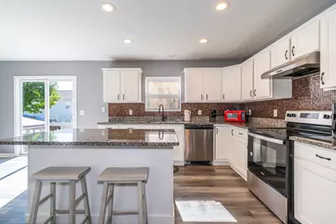
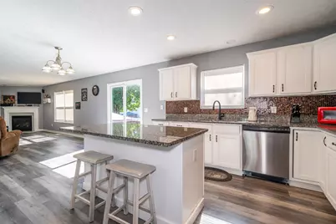
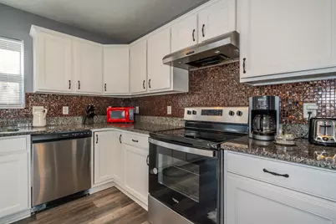
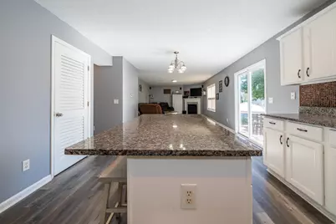
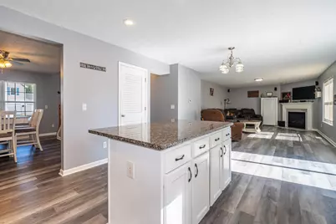
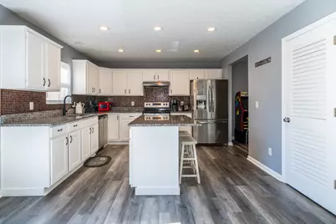
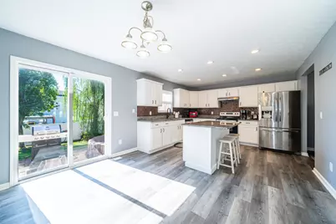
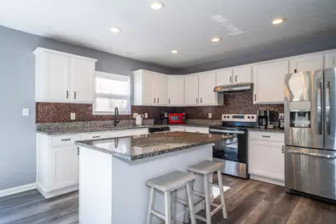
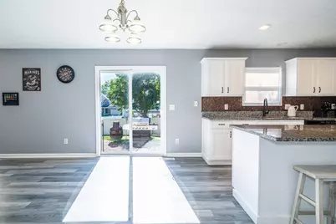
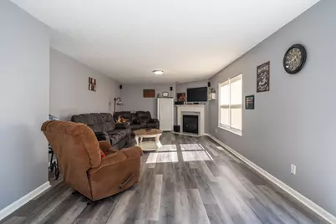
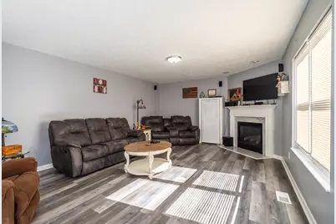
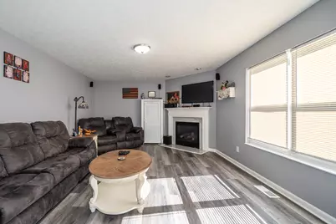
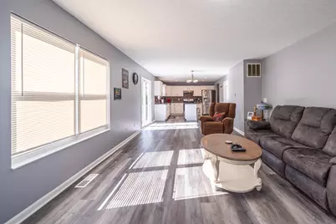
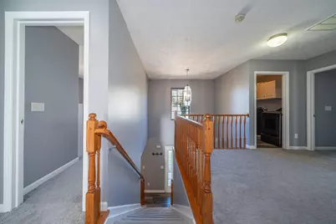
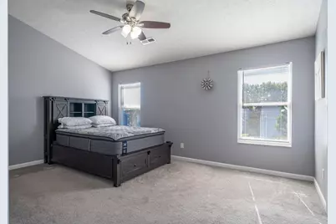
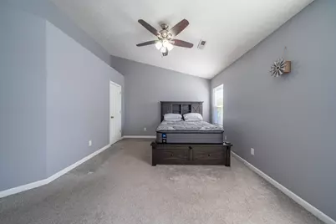
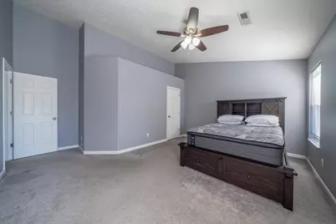
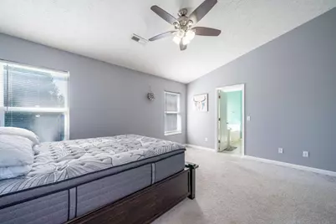
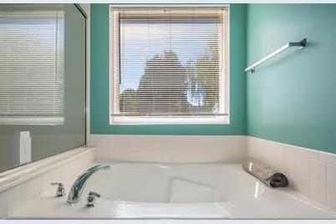
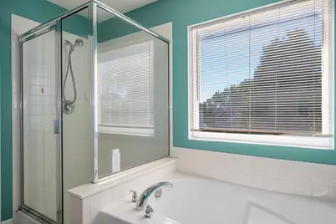
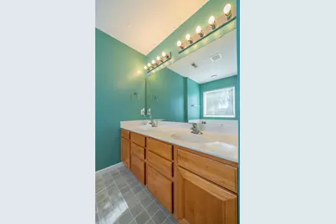
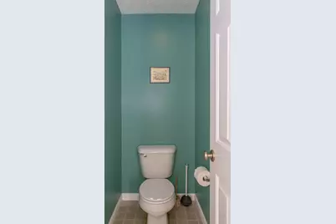
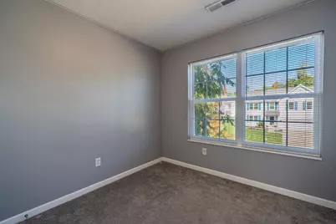
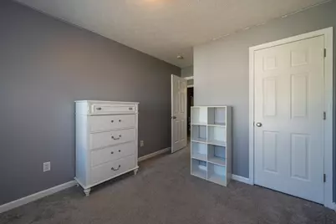
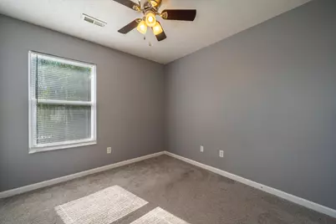
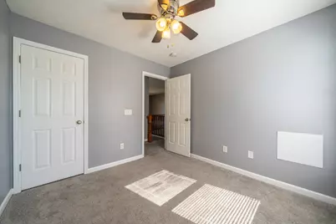
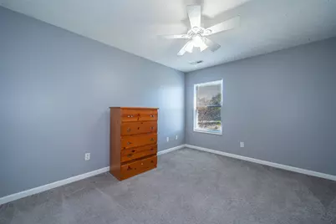
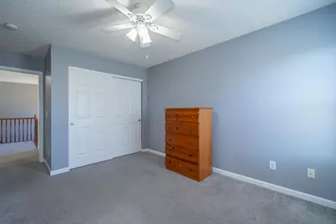
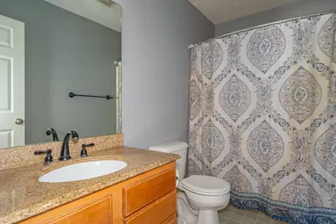
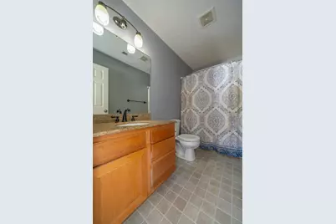
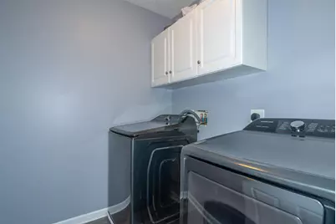
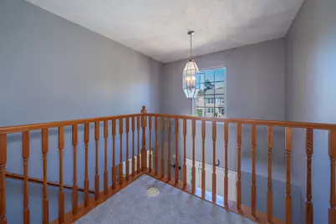
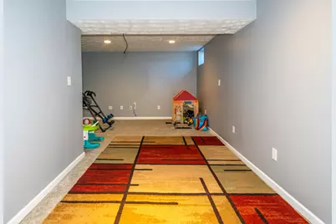
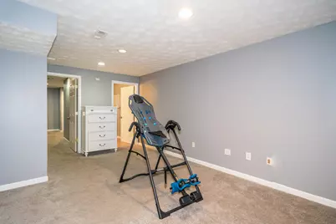
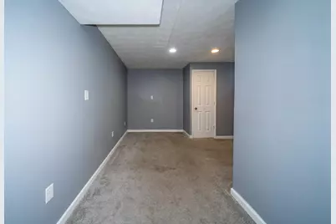
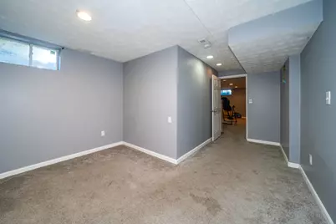
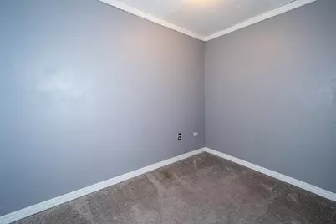
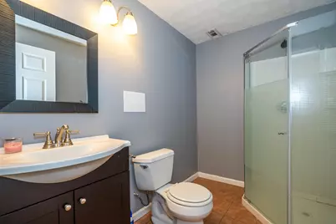
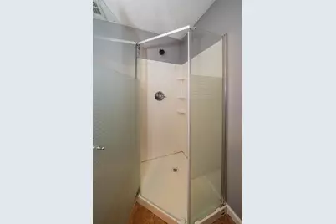
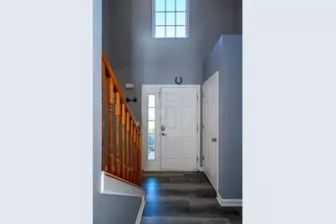
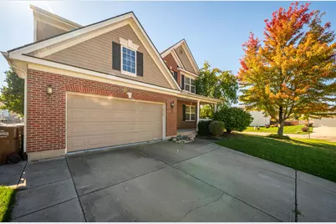
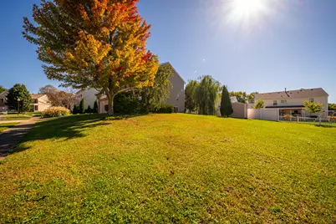
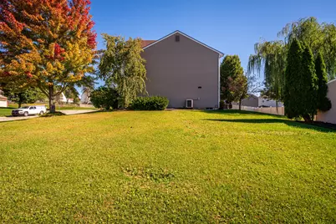
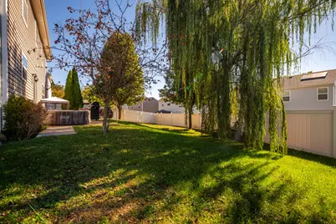
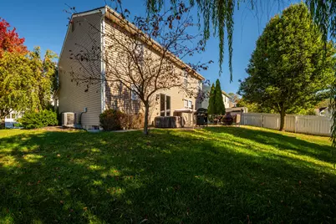
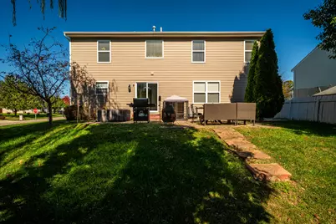
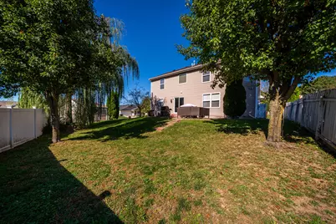
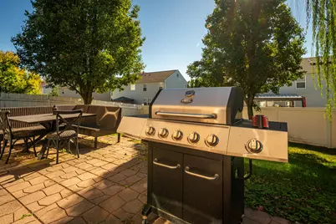
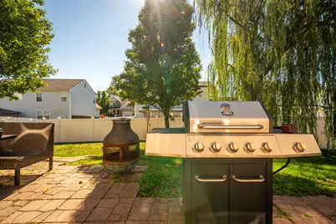
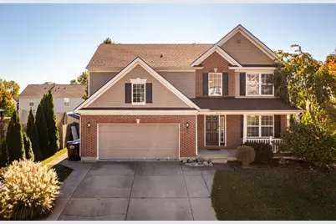
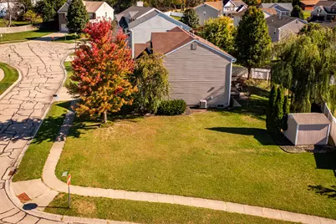
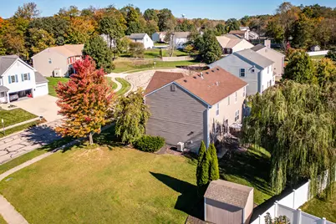
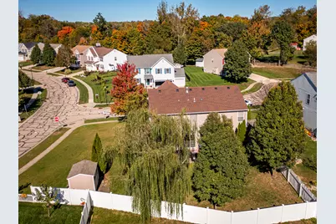
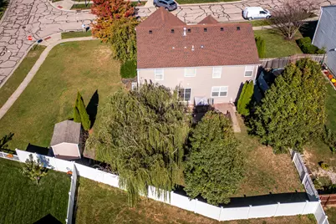
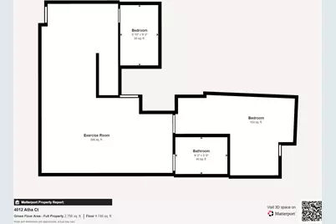
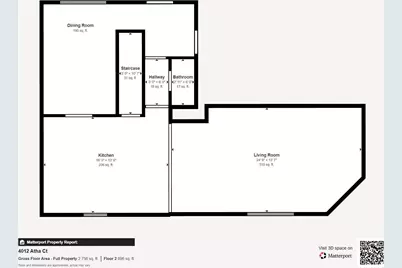
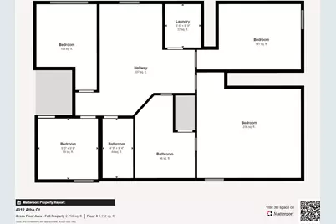
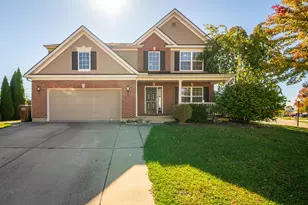
Discover the space, comfort, and updates this 4-bedroom, 4-bath home has to offer! Natural light fills the inviting interior, while the open main level creates an easy flow between the kitchen and family room. The kitchen features granite countertops, stainless steel appliances, and a center island, while the adjoining family room offers a cozy fireplace. Upstairs, four spacious bedrooms provide room to spread out, including a private owner's retreat with a vaulted ceiling, walk-in closet, and en-suite bath featuring a dual-sink vanity and soaking tub. The lower level adds even more versatility with an acoustically insulated basement featuring HDMI and CAT6 connections and in-wall stereo wiring. Two additional rooms offer flexible space for a home office, workout area, or hobbies, complemented by a full bathroom. Outside, the generous backyard and stone patio create an ideal setting for outdoor dining, entertaining, or simply unwinding. Tucked away on a cul-de-sac, the location offers convenient access to shopping, restaurants, and Wright-Patterson Air Force Base. Improvements made in 2023 include a new roof, luxury vinyl plank flooring on the main level, new carpet upstairs and in the lower level, updated window blinds, granite countertops, a new range, fresh paint, and a garbage disposal. The refrigerator was replaced in 2022. As an added consideration for buyers, the seller is willing to install a new HVAC system with an acceptable offer. With multiple living spaces, thoughtful updates, and a flexible lower level, this home offers plenty of possibilities to make it your own.
Full Property Details
Full Property Details for 4012 Atha Ct
General
- Price: $364,900
- HOA FEE: $23/month
- HOA FEE FREQ.: Annually
- Taxes: $2,133 (2025)
- Status: Active
- Type: Single Family
- Source: 507
- MLS ID: 1049290
- Updated: Today (10/21/2026)
- Added to Site: Today
Interior
- Number of Rooms: 12
- Fireplace: Yes
- Fireplace(s): Gas, One Fireplace
- Appliances: Dishwasher, Disposal, Electric Water Heater, Microwave, Range, Refrigerator
Rooms
Bathrooms
- Total Bathrooms: 4
- Full Bathrooms: 3
- Half Bathrooms: 1
Bedrooms
- Total Bedrooms: 4
Exterior
- Porch/Patio/Deck: Porch, Patio
Parking
- Garage: Yes
- Attached garage: Yes
- Garage Spaces: 2
- Parking Features: Attached
Location
- Area: 530 Other Montgomery County
- County: Montgomery
- Township: Inside City Limits
- Development Name: Valley View Sec 01
- Subdivision: Valley View Sec 01
- Driving Directions: From I-675: Take Exit 17 for OH-4 toward Dayton/Riverside. Head north on OH-4. Take the exit for Harshman Rd. Turn right onto Harshman Rd. Turn left onto Valley Pike/Valley St. Turn into the Valley View neighborhood and follow the road to Atha Ct (cul-de-sac).
School Information
- School District: 5706 Mad River LSD
- High School District: 5706 Mad River LSD
Community
- Association: Yes
- Assoc. Fees Include: Other
Heating & Cooling
- Central air: Yes
- Air Conditioning: Yes
- Cooling Type: Central Air
- Heating Type: Forced Air, Natural Gas
Utilities
- Sewer: Public Sewer
- Water: Supplied Water
Structural Information
- Exterior Const.: Vinyl Siding
- Basement: Yes
- Basement Desc.: Finished, Full
- Square Feet: 2,800
- Year Built: 2006
Lot Features
- Lot Size (Acres): 0.21
- Lot Size (Sq. Ft.): 9,147.6
- Lot Dimensions: 98 x 77
- Lot Features: Residential Lot
- Zoning: Residential
Financial Considerations
- Association Fee: Yes
- Association Fee: $280
- Assoc Fee Freq.: Annually
- Tax Amount: $2,133
- Tax Year: 2025
- Terms: Conventional, FHA, VA Loan
Disclosures and Reports
- Property ID: I39008140021
Listed by Tami Holmes
Get Pre-Approved Today
Schools
Schools serving 4012 Atha Ct
School District:Mad River Local School District
| Name | Grades | Distance |
|---|---|---|
Virginia Stevenson Elementary School 805 Old Harshman Rd, Dayton, OH 45431 | K-4 | 2 mi |
Mad River Middle School 1801 Harshman Road, Dayton, OH 45424 | 7-8 | 1.2 mi |
Stebbins High School 1900 Harshman Road, Dayton, OH 45424 | 9-12 | 1 mi |
Disclaimer:
School attendance boundaries provided by ATTOM Data Solutions and are for reference only. Contact the school directly to verify enrollment eligibility.
Price & Sales History for 4012 Atha Ct
Date
Details
Price
Change
Source
10/21/2026
Listed
$364,900
5.24%
MLS
3/15/2024
Sold
$346,733
—
Public Record
Disclaimer: Historical sales information is derived from public records provided by the county offices. Information is not guaranteed and should be independently verified.
Tax History
Tax History for 4012 Atha Ct
Year
Property Taxes
Change
Tax Assessment
Change
2025
$4,265
3%
$82,420
—
2024
$4,137
2%
$82,420
—
2023
$4,065
-4%
$82,420
28%
2022
$4,242
-2%
$64,390
—
2019
$4,308
—
$64,390
12%
2019
$4,308
2%
$57,250
—
2018
$4,205
1%
$57,250
—
2017
$4,180
1%
$57,250
4%
2016
$4,150
-3%
$55,150
—
2015
$4,262
-2%
$55,150
—
2014
$4,357
6%
$55,153
-18%
2013
$4,104
—
$66,969
—
Disclaimer: Historical tax information is derived from public records provided by the county offices. Information is not guaranteed and should be independently verified.
Estimate the Cost
Estimate the Cost for 4012 Atha Ct
4012 Atha Court, Dayton, OH 45424 (MLS# 1049290) is a Single Family property with 4 bedrooms, 3 full bathrooms and 1 partial bathroom. 4012 Atha Court is currently listed for $364,900 and was received on October 21, 2026. Want to learn more about 4012 Atha Court? Do you have questions about finding other Single Family real estate for sale in Dayton? You can browse all Dayton real estate or contact a Coldwell Banker agent to request more information.