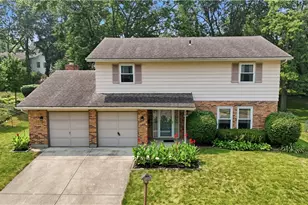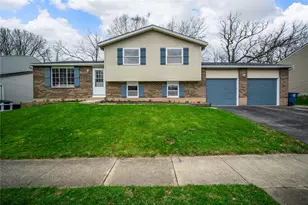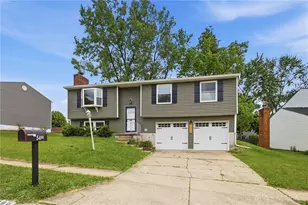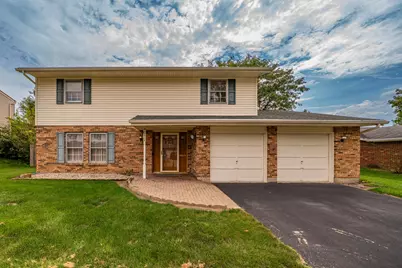


This is a carousel with tiles that activate property listing cards. Use the previous and next buttons to navigate.
1/49
$314,900 Just Listed
This is a carousel with tiles that activate property listing cards. Use the previous and next buttons to navigate.
1/49
Property Description
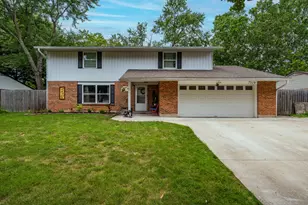
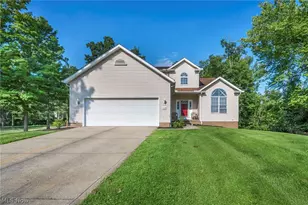
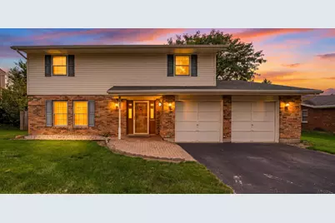
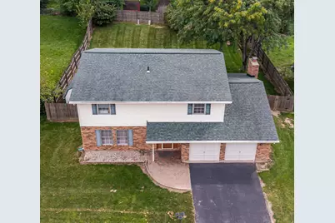
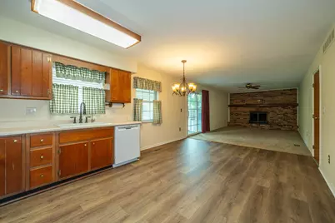
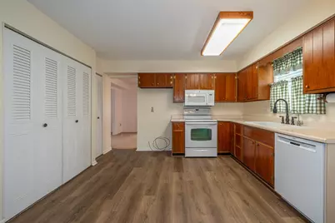
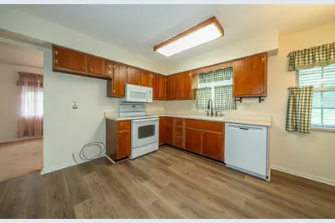
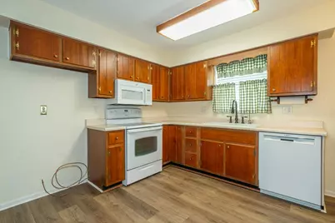
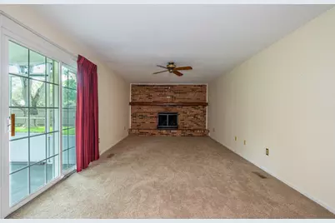
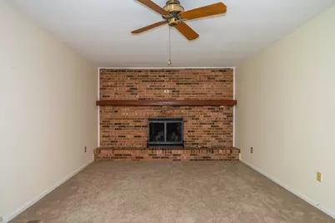
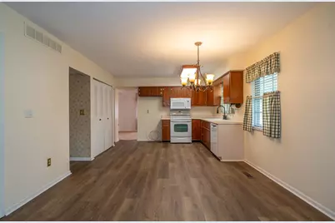
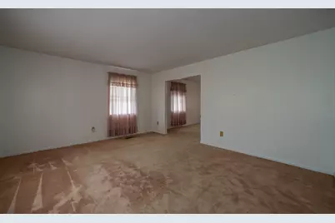
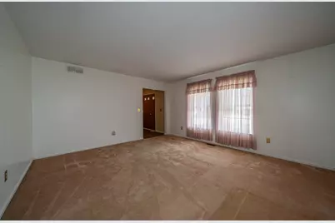
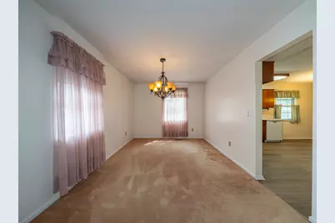
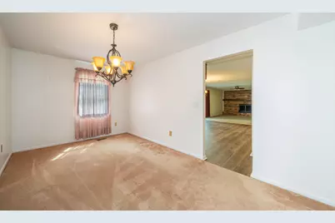
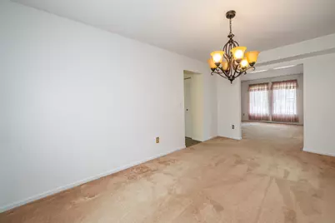
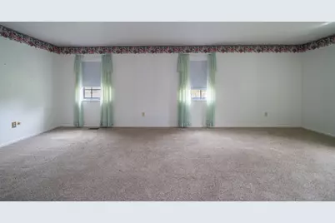
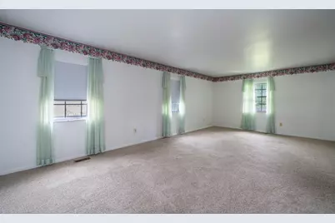
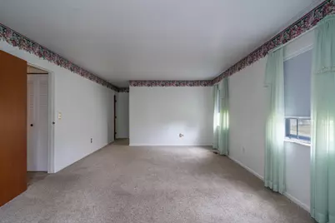
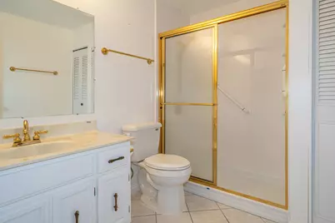
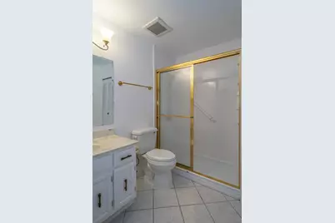
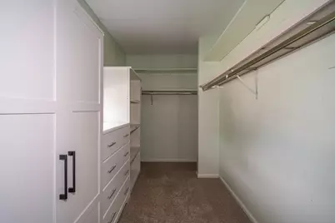
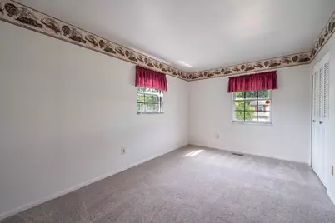
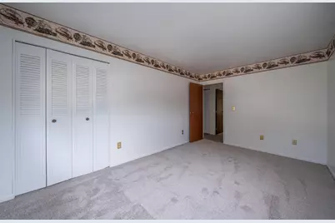
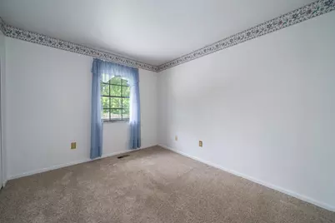
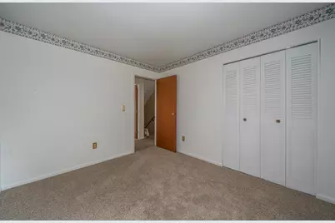
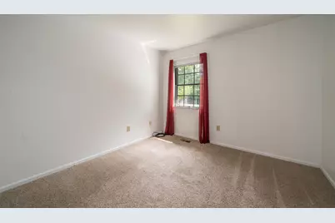
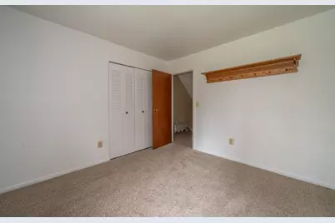
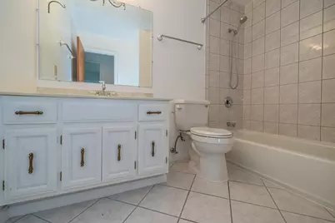
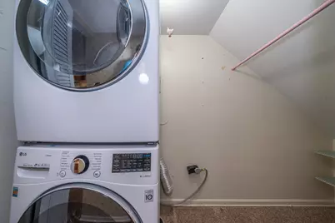
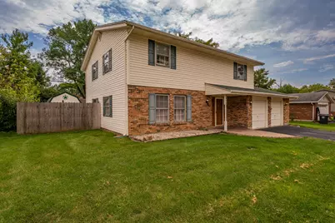
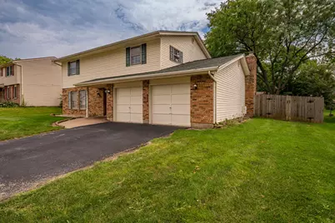
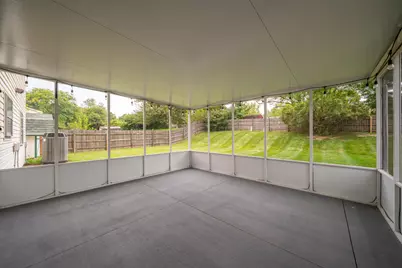
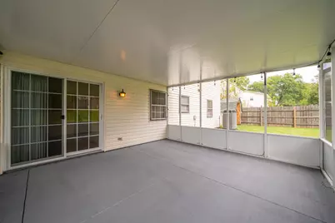
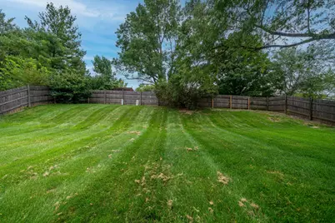
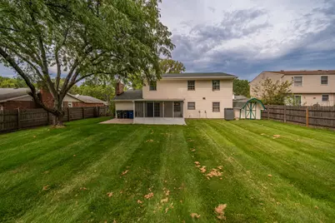
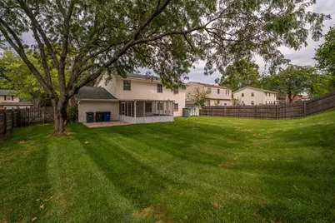
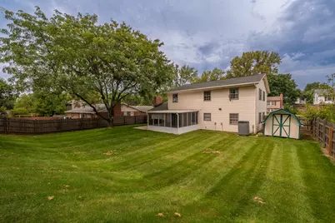
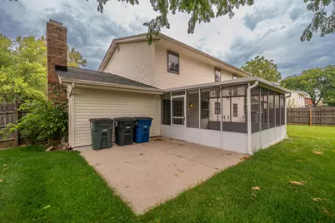
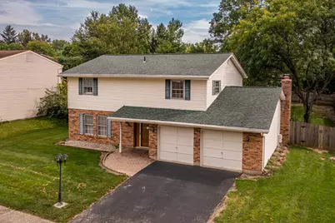
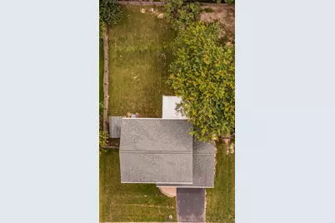
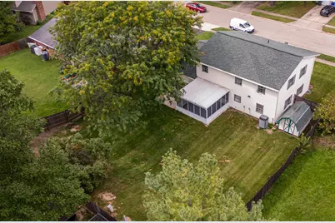
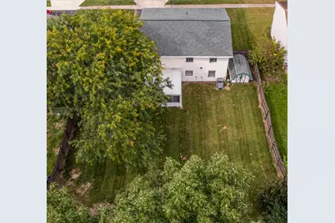
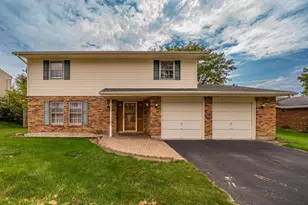
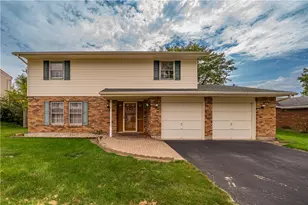
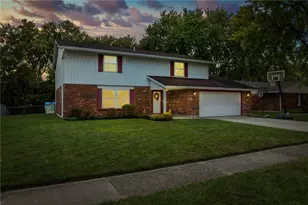
Welcome home to Forest Ridge! This meticulously cared-for, one-owner home offers comfort, space, and an incredible community lifestyle in a convenient Dayton location. Residents enjoy fantastic amenities including a clubhouse, swimming pool, tennis courts, and scenic walking trails. Step inside to discover a thoughtfully designed floor plan featuring four bedrooms, 2.5 baths, a formal living room, formal dining room, and a spacious family room that flows seamlessly into the kitchen and breakfast area. The family room is highlighted by a beautiful brick wall fireplace with mantel--perfect for creating a cozy gathering space and decorating for the holidays. The bright sunroom provides even more living space and is ideal for entertaining guests, enjoying your morning coffee, or giving plant enthusiasts the perfect place to exercise their green thumb. Upstairs, you'll find four generously sized bedrooms and an updated full bath featuring a tub/shower combination and a vanity with ample storage. The spacious primary suite is designed to accommodate a variety of furniture arrangements and offers a private ensuite bath for relaxing and unwinding. A walk-in closet with California-style organization provides exceptional storage and keeps everything neatly in place. Outside, the fully fenced backyard is ready for summer gatherings, quiet evenings, gardening, or simply letting kids and pets enjoy the outdoors. The covered front porch provides a welcoming entry while offering protection from the elements. A two-car attached garage includes a convenient two-foot bump-out, providing additional room for storage, tools, bikes, or recreational equipment. From the beautifully maintained interior to the desirable community amenities, this Forest Ridge home offers the space, comfort, and lifestyle you've been looking for. Don't miss the opportunity to make this well-loved home your own!
Full Property Details
Full Property Details for 4012 Quail Bush Dr
General
- Price: $314,900
- HOA FEE: $46/month
- HOA FEE FREQ.: Annually
- Taxes: $1,784 (2025)
- Status: Active
- Type: Single Family
- Source: 507
- MLS ID: 1048207
- Updated: 9/3/2026
- Added to Site: 2 day(s) ago
Interior
- Number of Rooms: 10
- Fireplace: Yes
- Fireplace(s): One Fireplace
- Appliances: Dishwasher, Disposal, Electric Water Heater, Range, Refrigerator
Rooms
Bathrooms
- Total Bathrooms: 3
- Full Bathrooms: 2
- Half Bathrooms: 1
Bedrooms
- Total Bedrooms: 4
Exterior
- Porch/Patio/Deck: Porch, Patio
Parking
- Garage: Yes
- Attached garage: Yes
- Garage Spaces: 2
- Parking Features: Attached
Location
- Area: 530 Other Montgomery County
- County: Montgomery
- Township: Inside City Limits
- Development Name: Forest Rdg 04 Sec 09
- Subdivision: Forest Rdg 04 Sec 09
- Driving Directions: From I-70, take the OH-201 exit south to Gander Rd. Turn onto Honeyleaf Way, then Quail Bush Dr. Property is on the right.
School Information
- School District: 2903 Fairborn CSD
- High School District: 2903 Fairborn CSD
Community
- Association: Yes
- Assoc. Fees Include: Pool, Tennis, Other
Heating & Cooling
- Central air: Yes
- Air Conditioning: Yes
- Cooling Type: Central Air
- Heating Type: Forced Air, Natural Gas
Utilities
- Sewer: Public Sewer
- Water: Supplied Water
Structural Information
- Exterior Const.: Brick, Vinyl Siding
- Basement: Yes
- Basement Desc.: Poured
- Foundation: Slab
- Square Feet: 2,464
- Year Built: 1973
Lot Features
- Lot Size (Acres): 0.24
- Lot Size (Sq. Ft.): 10,454.4
- Lot Dimensions: Irregular
- Fence: Yes
- Lot Features: Residential Lot
- Zoning: Residential
- Fencing (Description): Fenced
Financial Considerations
- Association Fee: Yes
- Association Fee: $550
- Assoc Fee Freq.: Annually
- Tax Amount: $1,784
- Tax Year: 2025
- Terms: Conventional, FHA, VA Loan
Disclosures and Reports
- Property ID: R724173110013
Listed by Tami Holmes
Get Pre-Approved Today
Schools
Schools serving 4012 Quail Bush Dr
School District:Fairborn City School District
| Name | Grades | Distance |
|---|---|---|
Fairborn Primary School 63 West Funderburg Road, Fairborn, OH 45324 | PK-3 | 5 mi |
Fairborn Intermediate School 1020 South Maple Avenue, Fairborn, OH 45324 | 4-5 | 5.1 mi |
Baker Middle School 200 Lincoln Drive, Fairborn, OH 45324 | 6-8 | 5.5 mi |
Fairborn High School 900 East Dayton-Yellow Springs Road, Fairborn, OH 45324 | 9-12 | 6.2 mi |
Disclaimer:
School attendance boundaries provided by ATTOM Data Solutions and are for reference only. Contact the school directly to verify enrollment eligibility.
Price & Sales History for 4012 Quail Bush Dr
Date
Details
Price
Change
Source
9/03/2026
Listed
$314,900
—
MLS
Disclaimer: Historical sales information is derived from public records provided by the county offices. Information is not guaranteed and should be independently verified.
Tax History
Tax History for 4012 Quail Bush Dr
Year
Property Taxes
Change
Tax Assessment
Change
2024
$3,568
-1%
$73,090
—
2024
$3,599
2%
$73,090
—
2023
$3,525
26%
$73,090
40%
2022
$2,801
20%
$52,210
—
2019
$2,327
—
$52,210
18%
2019
$2,327
-1%
$44,340
—
2018
$2,353
2%
$44,340
—
2017
$2,304
7%
$44,340
7%
2016
$2,163
4%
$41,430
—
2015
$2,073
2%
$41,430
—
2014
$2,039
-17%
$41,433
-17%
2013
$2,466
—
$49,644
—
Disclaimer: Historical tax information is derived from public records provided by the county offices. Information is not guaranteed and should be independently verified.
Estimate the Cost
Estimate the Cost for 4012 Quail Bush Dr
4012 Quail Bush Drive, Dayton, OH 45424 (MLS# 1048207) is a Single Family property with 4 bedrooms, 2 full bathrooms and 1 partial bathroom. 4012 Quail Bush Drive is currently listed for $314,900 and was received on September 03, 2026. Want to learn more about 4012 Quail Bush Drive? Do you have questions about finding other Single Family real estate for sale in Dayton? You can browse all Dayton real estate or contact a Coldwell Banker agent to request more information.