This is a carousel with tiles that activate property listing cards. Use the previous and next buttons to navigate.
1/1
$328,000
This is a carousel with tiles that activate property listing cards. Use the previous and next buttons to navigate.
1/1
Property Description
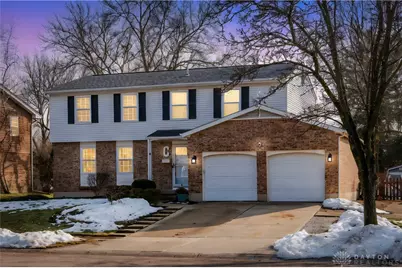
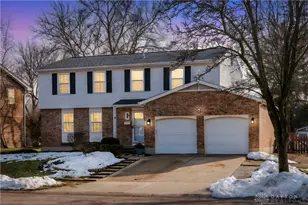
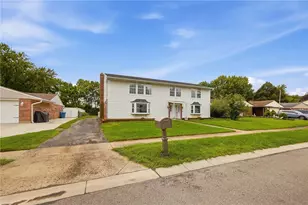
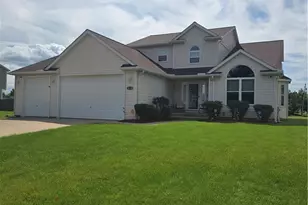
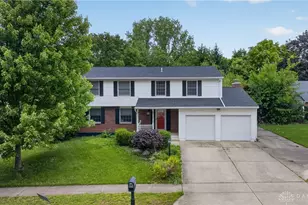
Welcome home to this beautifully updated property offering modern upgrades, thoughtful improvements, and exceptional storage throughout! Nearly every major component has been updated, giving you peace of mind for years to come.The fully renovated kitchen is a true showstopper, featuring granite countertops, soft-close cabinetry, and all new kitchen appliances that convey with the home. The entire main floor was updated in 2022 with new flooring, and the remodeled half bath (2022) adds a stylish touch. A new front door and screen door (2022) provide a welcoming first impression.Major mechanical updates include new windows (2020), water heater (2021), air conditioner and furnace (2018), and roof (2017). In the basement, all three glass block windows have been replaced (two in 2019 and one in 2025). The unfinished side of the basement offers an abundant amount of storage with extensive shelving and cabinetry-perfect for organization and functionality.Step outside to enjoy the fully fenced backyard featuring a brand-new 16x20 deck and new back door (2024), ideal for entertaining. A top-of-the-line 8x10 Beechy Barn shed (2024) provides additional premium storage. The trampoline stays, making this backyard ready for fun (play set does not convey).With extensive updates inside and out, this move-in-ready home combines comfort, style, and practicality in one fantastic package!
Full Property Details
Full Property Details for 4130 Beech Tree Ct
General
- Sold For: $328,000
- HOA FEE: $35/month
- HOA FEE FREQ.: Annually
- Status: Closed
- Type: Single Family
- Source: 506
- MLS ID: 952330
- Added to Site: 149 day(s) ago
Interior
- Number of Rooms: 9
- Interior Features: High Speed Internet, Kitchen/Family Room Combo, Remodeled, Walk-In Closet(s)
- Appliances: Dishwasher, Disposal, Microwave, Range, Refrigerator, Gas Water Heater
Rooms
Bathrooms
- Total Bathrooms: 3
- Full Bathrooms: 2
- Half Bathrooms: 1
- Main Floor Baths: 1
Bedrooms
- Total Bedrooms: 4
Additional Information
- Security/Safety: Smoke Detector(s)
- Equipment: Air Purifier
Exterior
- Exterior Features: Deck, Fence, Storage
- Porch/Patio/Deck: Deck
Parking
- Garage: Yes
- Attached garage: Yes
- Garage Spaces: 2
- Parking Features: Attached, Garage, Two Car Garage, Garage Door Opener
Location
- County: Montgomery
- Subdivision: City/Dayton Rev
School Information
- Elem School District: Mad River
- Midd School District: Mad River
- High School District: Mad River
Community
- Association: Yes
- Assoc. Fees Include: Playground, Pool(s)
Heating & Cooling
- Central air: Yes
- Air Conditioning: Yes
- Cooling Type: Central Air
- Heating Type: Forced Air, Natural Gas
Utilities
- Sewer: Storm Sewer
- Water: Public
- Utility Description: Natural Gas Available, Sewer Available, Water Available
Structural Information
- Construction: Brick, Vinyl Siding
- Basement: Yes
- Basement Desc.: Full, Partially Finished, Unfinished
- Stories/Levels: 2
- Square Feet: 1,919
- Sq. Ft. Source: Assessor
- Living Area: 1,919 Sq. Ft.
- Year Built: 1974
Additional Structures
- Other Structures: Shed(s)
Lot Features
- Lot Size (Acres): 0.28
- Lot Size (Sq. Ft.): 12,197
- Lot Size: 12197
- Lot Size Source: Assessor
- Lot Dimensions: 73 x 165
- Fence: Yes
- Zoning: Residential
Financial Considerations
- For Sale/Rent/Lease: For Sale
- Association Fee: $425
- Assoc Fee Freq.: Annually
- Terms: Conventional, FHA, VA Loan
Disclosures and Reports
- Legal Description: 80209
- Property ID: R72217314-0001
Listed by Glasshouse Realty Group (937) 828-4856, Lacey Watson (937) 929-0198
Sold by Coldwell Banker Heritage (937) 439-4500, Mark T Loges

Get Pre-Approved Today
Schools
Schools serving 4130 Beech Tree Ct
School District:Mad River Local School District
| Name | Grades | Distance |
|---|---|---|
Brantwood Elementary School 4350 Schwinn Drive, Dayton, OH 45404 | K-4 | 1.3 mi |
Mad River Middle School 1801 Harshman Road, Dayton, OH 45424 | 7-8 | 1.9 mi |
Stebbins High School 1900 Harshman Road, Dayton, OH 45424 | 9-12 | 1.6 mi |
Disclaimer:
School attendance boundaries provided by ATTOM Data Solutions and are for reference only. Contact the school directly to verify enrollment eligibility.
Price & Sales History for 4130 Beech Tree Ct
Date
Details
Price
Change
Source
4/08/2026
Sold
$328,000
-0.61%
MLS
2/17/2026
Listed
$330,000
—
MLS
Disclaimer: Historical sales information is derived from public records provided by the county offices. Information is not guaranteed and should be independently verified.
4130 Beech Tree Court, Dayton, OH 45424 (MLS# 952330) is a Single Family property that was sold at $328,000 on April 08, 2026. Want to learn more about 4130 Beech Tree Court? Do you have questions about finding other Single Family real estate for sale in Dayton? You can browse all Dayton real estate or contact a Coldwell Banker agent to request more information.