This is a carousel with tiles that activate property listing cards. Use the previous and next buttons to navigate.
1/1
$245,000
This is a carousel with tiles that activate property listing cards. Use the previous and next buttons to navigate.
1/1
Property Description
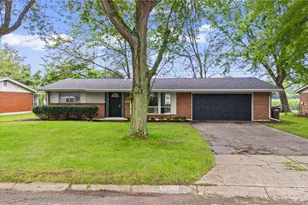
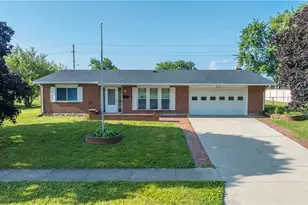
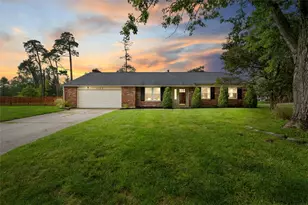
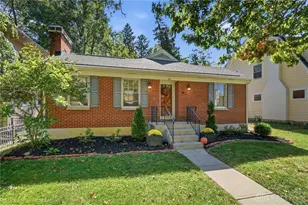
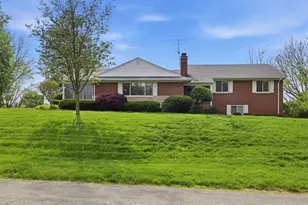
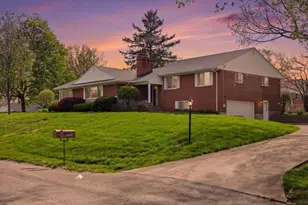
Come & see this bright & airy brick ranch home w/ 3 large bedrooms & 2 full baths situated on over half an acre that's been professionally landscaped in a truly beautiful neighborhood! Inside, natural light fills the spacious living areas. This home offers a large living room with fireplace, eat in kitchen, plus formal dining room. The full basement is partially finished w/ fireplace & ready for more customization for your needs, plus plenty of additional storage space. The functional layout offers so much flexibility. There is an upstairs all in 1 washer/dryer in the beautifully updated full bathroom, plus a downstairs washer & dryer & both convey. Enjoy peace of mind knowing all the major house systems have been updated, including the roof. Step outside to your private backyard retreat featuring a patio ideal for entertaining. Gather around the fire pit on cool evenings. Offering the perfect blend of modern updates, indoor comfort, & perfect outdoor living makes it such a great find.
Full Property Details
Full Property Details for 4176 Roman Dr
General
- Sold For: $245,000
- Status: Closed
- Type: Single Family
- Source: Cincinnati
- MLS ID: 1882611
- Added to Site: 77 day(s) ago
Interior
- Number of Rooms: 7
- Interior Features: Crown Molding, Natural Woodwork
- Fireplace: Yes
- Number of Fireplaces: 2
- Fireplace(s): Wood-Burning
- Appliances: Dishwasher, Dryer, Oven/Range, Refrigerator, Washer
Rooms
Bathrooms
- Total Bathrooms: 2
- Full Bathrooms: 2
- Primary Bathroom: Tub w/Shower, Marb/Gran/Slate
- Bathroom 1: Full, Level 1
- Bathroom 2: Full, Level 1
Bedrooms
- Total Bedrooms: 3
- Primary Bedroom: Wood Floor, 16 x 12, Level 1, 192 Sq. Ft.
- Bedroom 2: 14 x 11, Level 1, 154 Sq. Ft.
- Bedroom 3: 14 x 11, Level 1, 154 Sq. Ft.
Other Rooms
- Living Room: Fireplace, Window Treatment, Wood Floor, 29 x 13, Level 1, 377 Sq. Ft.
- Kitchen: Butler's Pantry, Planning Desk, Solid-Surface Counter, Eat-In, Island, Wood Cabinets, 18 x 13, 18x13, 234 Sq. Ft.
- Dining Room: Open, 12 x 13, Level 1, 156 Sq. Ft.
Additional Information
- Other Features: 220 Volts, Attic Storage, Cable, Ceiling Fan, Smoke Alarm
Exterior
- Exterior Features: Fire Pit, Patio, Porch
Parking
- Garage: Yes
- Attached garage: Yes
- Garage Spaces: 2
- Parking: Driveway
- Garage Description: Oversized, Side, Garage Attached
Location
- Area: Montgomery Co.
- County: Montgomery
- Suburb: Montgomery Co.
- Driving Directions: Westbrook to Main Street. Left on Basore Rd. Left on Roman Dr.
School Information
- School District: Trotwood Madison Cit
- High School District: Trotwood Madison Cit
Community
- Home Owners Assn.: False
Heating & Cooling
- Central air: Yes
- Cooling Type: Central Air Conditioning
- Heating Type: Forced Air, Gas
- Heating Fuel: Natural
- Water Heater: Gas
Utilities
- Sewer: Public Sewer
- Water: Public
Structural Information
- Architectural Style: One Story Ranch
- Exterior Const.: Brick
- Basement: Yes
- Basement Desc.: Full, Partially Finished, Vinyl Floor, Fireplace
- Foundation: Poured
- Roof: Shingle
- Windows: Picture, Casement, Double-Hung, Vinyl, Insulated
- Stories/Levels: One
- Square Feet: 1,532
- Year Built: 1955
Lot Features
- Property View: City
- Lot Size (Acres): 0.61
- Frontage: City Street
- Zoning: Residential
- Lot Description: .5 to .9 Acres
Financial Considerations
- Sub Lease Exp.: 1800-01-01T00:00:00-05:00
- Semi-Annual Taxes: $898
Disclosures and Reports
- APN: H33010160023
- Property ID: H33010160023
Listed by NavX Realty, LLC (937) 530-6289, Shelby Swihart
Sold by Keller Williams Advisors (513) 766-9200, Megan Driscoll

Get Pre-Approved Today
Schools
Schools serving 4176 Roman Dr
School District:Trotwood-Madison City School District
| Name | Grades | Distance |
|---|---|---|
Westbrooke Village 6500 Westford Road, Trotwood, OH 45426 | 4-5 | 2.4 mi |
Trotwood-Madison Early Learning Center 4400 North Union Road, Trotwood, OH 45426 | PK-1 | 3.1 mi |
Trotwood-Madison Elementary School 301 South Broadway Street, Trotwood, OH 45426 | 2-3 | 4.1 mi |
Trotwood-Madison Middle School 4420 N Union Rd, Trotwood, OH 45426 | 6-8 | 4.2 mi |
Trotwood-Madison High School 4440 North Union Road, Trotwood, OH 45426 | 9-12 | 3.1 mi |
Disclaimer:
School attendance boundaries provided by ATTOM Data Solutions and are for reference only. Contact the school directly to verify enrollment eligibility.
Price & Sales History for 4176 Roman Dr
Date
Details
Price
Change
Source
8/25/2026
Sold
$245,000
—
MLS
6/22/2026
Price Increased
$245,000
2.13%
MLS
6/21/2026
Price Reduced
$239,900
-4%
MLS
6/18/2026
Listed
$249,900
—
MLS
Disclaimer: Historical sales information is derived from public records provided by the county offices. Information is not guaranteed and should be independently verified.
4176 Roman Drive, Dayton, OH 45415 (MLS# 1882611) is a Single Family property that was sold at $245,000 on August 25, 2026. Want to learn more about 4176 Roman Drive? Do you have questions about finding other Single Family real estate for sale in Dayton? You can browse all Dayton real estate or contact a Coldwell Banker agent to request more information.