This is a carousel with tiles that activate property listing cards. Use the previous and next buttons to navigate.
1/1
$285,000
This is a carousel with tiles that activate property listing cards. Use the previous and next buttons to navigate.
1/1
Property Description
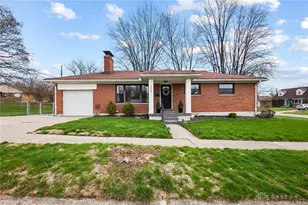
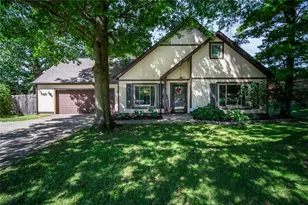
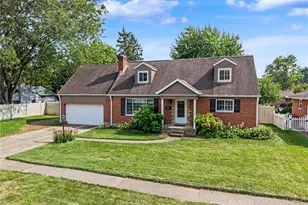
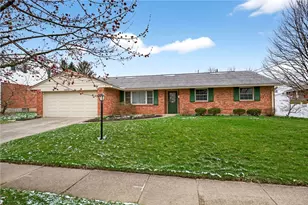
Welcome to this beautifully updated 3-bedroom, 2-bathroom ranch home offering approximately 1,134 square feet of thoughtfully designed living space, complete with an attached garage and expansive fenced yard. Step inside to discover gleaming hardwood floors flowing throughout the main living areas, complemented by modern touches including shiplap accents, crisp subway tile, and sleek black-framed windows that flood the home with natural light. The heart of the home features an inviting living room with recessed LED lighting and a cozy fireplace, seamlessly connecting to the open-concept dining area and kitchen. The kitchen boasts stainless steel appliances including Samsung refrigerator, Whirlpool microwave and range, brand-new Bosch dishwasher, butcher block countertops, white cabinetry, subway tile backsplash, and a window over the sink with serene backyard views. Continue to find three comfortable bedrooms with new carpet and ceiling fans, plus a stunning main-level bathroom featuring a double vanity, white subway tile surround, floating wood shelves, and contemporary fixtures. The versatile full basement provides abundant storage, a second living area with whitewashed brick accent wall, additional bedroom space, full bathroom, and convenient laundry area with LG washer and dryer. Step outside to your private oasis with covered patio, permanent outdoor lighting, fire pit area, storage shed, and a large fully fenced yard perfect for entertaining, play, or pets. This quiet neighborhood offers convenient access to shopping, dining, and highways, with The Greene just minutes away. Recent updates include new Goodman HVAC system, whole house fan, updated electrical outlets, new main water shut-off valve, radon mitigation system with new motor, preventative termite stations, and fresh exterior staining.
Full Property Details
Full Property Details for 4320 Renwood Dr
General
- Sold For: $285,000
- Status: Closed
- Type: Single Family
- Source: 506
- MLS ID: 956080
- Added to Site: 48 day(s) ago
Interior
- Number of Rooms: 7
- Fireplace: Yes
- Fireplace(s): Wood Burning
- Appliances: Dryer, Dishwasher, Microwave, Range, Refrigerator, Washer
Rooms
Bathrooms
- Total Bathrooms: 2
- Full Bathrooms: 2
- Main Floor Baths: 1
Bedrooms
- Total Bedrooms: 3
Exterior
- Exterior Features: Fence, Patio, Storage
- Porch/Patio/Deck: Patio
Parking
- Garage: Yes
- Attached garage: Yes
- Garage Spaces: 1
- Parking Features: Attached, Garage, One Car Garage
Location
- County: Montgomery
- Subdivision: Miriam Acres
School Information
- Elem School District: Kettering
- Midd School District: Kettering
- High School District: Kettering
Heating & Cooling
- Central air: Yes
- Air Conditioning: Yes
- Cooling Type: Central Air
- Heating Type: Forced Air
Utilities
- Water: Public
- Utility Description: Sewer Available, Water Available
Structural Information
- Construction: Brick
- Basement: Yes
- Basement Desc.: Finished, Partial
- Stories/Levels: 1
- Square Feet: 1,134
- Sq. Ft. Source: Assessor
- Living Area: 1,134 Sq. Ft.
- Year Built: 1957
Additional Structures
- Other Structures: Shed(s)
Lot Features
- Lot Size (Acres): 0.2755
- Lot Size (Sq. Ft.): 12,001
- Lot Size: 12001
- Lot Size Source: Assessor
- Lot Dimensions: 95 x 115 x 120 x 100
- Fence: Yes
- Zoning: Residential
Financial Considerations
- For Sale/Rent/Lease: For Sale
- Terms: Conventional, FHA, VA Loan
Disclosures and Reports
- Legal Description: 116 MIRIAM ACRES 4
- Property ID: N64-01808-0009
Listed by CENTURY 21 The Gene Group (937) 203-8180, Eugene F Pridgett III (937) 287-7523
Sold by Bechtel Realty (937) 436-1234, David Ryan

Get Pre-Approved Today
Schools
Schools serving 4320 Renwood Dr
School District:Kettering City School District
| Name | Grades | Distance |
|---|---|---|
Oakview Elementary School, Kettering, OH 4001 Ackerman Blvd, Kettering, OH 45429 | K-5 | 0.4 mi |
Van Buren Middle School, Kettering, OH 3775 Shroyer Rd, Kettering, OH 45429 | 6-8 | 1 mi |
Kettering Fairmont High School 3301 Shroyer Road, Kettering, OH 45429 | 9-12 | 1.3 mi |
Disclaimer:
School attendance boundaries provided by ATTOM Data Solutions and are for reference only. Contact the school directly to verify enrollment eligibility.
Price & Sales History for 4320 Renwood Dr
Date
Details
Price
Change
Source
5/12/2026
Sold
$285,000
—
MLS
4/08/2026
Listed
$285,000
—
MLS
Disclaimer: Historical sales information is derived from public records provided by the county offices. Information is not guaranteed and should be independently verified.
4320 Renwood Drive, Dayton, OH 45429 (MLS# 956080) is a Single Family property that was sold at $285,000 on May 12, 2026. Want to learn more about 4320 Renwood Drive? Do you have questions about finding other Single Family real estate for sale in Dayton? You can browse all Dayton real estate or contact a Coldwell Banker agent to request more information.