This is a carousel with tiles that activate property listing cards. Use the previous and next buttons to navigate.
1/1
$225,000
This is a carousel with tiles that activate property listing cards. Use the previous and next buttons to navigate.
1/1
Property Description
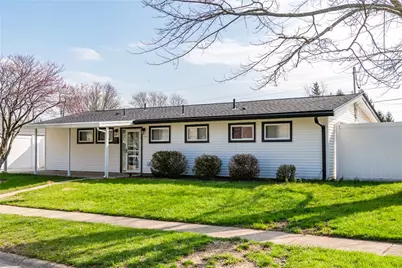
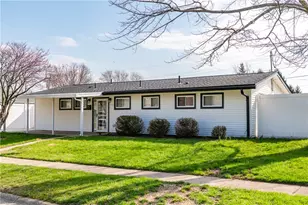
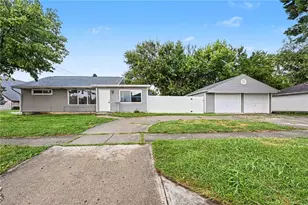
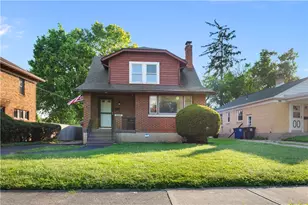
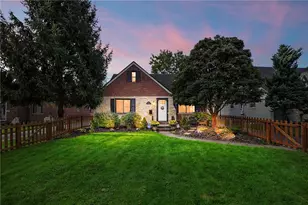
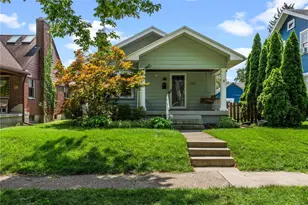
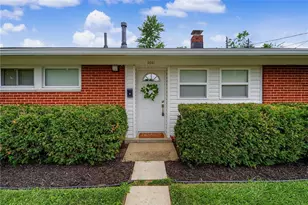
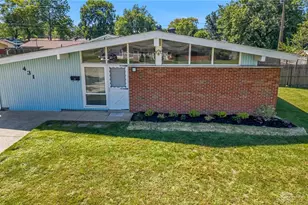
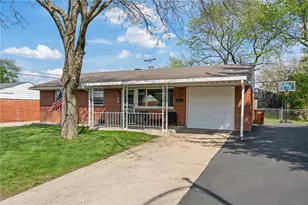
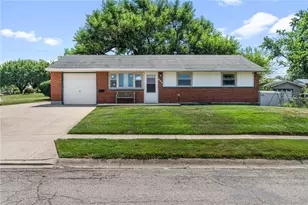
Welcome Home! This beautifully updated 3-bedroom, 2 full bath ranch offers a completely remodeled interior, an oversized detached two-car garage, a privacy-fenced yard, and so much more! Step inside to a spacious foyer that leads to the fully renovated kitchen, featuring brand-new cabinetry, granite countertops, stainless steel appliances, a tiled backsplash, and durable LVP flooring. The open-concept living and dining areas are filled with natural light from floor-to-ceiling windows and continue the stylish LVP flooring throughout. The family room provides additional space for relaxing or entertaining and features all-new carpeting. The owner's suite offers dual closets and a fully renovated en-suite bath complete with a custom tiled walk-in shower, new fixtures, and a modern vanity. A desirable split-bedroom floor plan places two additional bedrooms on the opposite side of the home, along with a completely remodeled hall bath featuring a custom tiled tub/shower, new fixtures, and vanity. The entire home has been freshly painted and updated with new carpeting, making it truly move-in ready. Step outside to enjoy the enclosed patio and private backyard, complete with a privacy fence, above-ground pool, hot tub, and stamped concrete patio-perfect for outdoor entertaining. The oversized detached two-car garage is a standout feature, offering a finished interior, insulated walls, epoxy flooring, its own electrical panel, and an automatic opener. Additional updates include a dimensional shingle roof, vinyl replacement windows, and more. Don't delay-call or text today to schedule your private tour!
Full Property Details
Full Property Details for 464 Darnell Dr
General
- Sold For: $225,000
- Status: Closed
- Type: Single Family
- Source: 506
- MLS ID: 952755
- Added to Site: 57 day(s) ago
Interior
- Number of Rooms: 7
- Interior Features: Ceiling Fan(s)
- Appliances: Gas Water Heater
Rooms
Bathrooms
- Total Bathrooms: 2
- Full Bathrooms: 2
- Main Floor Baths: 2
Bedrooms
- Total Bedrooms: 3
Exterior
- Exterior Features: Fence, Porch, Patio
- Porch/Patio/Deck: Patio, Porch
Parking
- Garage: Yes
- Garage Spaces: 2
- Parking Features: Detached, Garage, Two Car Garage, Garage Door Opener, Storage
Location
- County: Montgomery
- Subdivision: Eastview Dev Sec 10
School Information
- Elem School District: Mad River
- Midd School District: Mad River
- High School District: Mad River
Heating & Cooling
- Central air: Yes
- Air Conditioning: Yes
- Cooling Type: Central Air
- Heating Type: Forced Air, Natural Gas
Utilities
- Sewer: Storm Sewer
- Water: Public
- Utility Description: Natural Gas Available, Sewer Available, Water Available
Structural Information
- Construction: Vinyl Siding
- Stories/Levels: 1
- Square Feet: 1,413
- Sq. Ft. Source: Assessor
- Living Area: 1,413 Sq. Ft.
- Year Built: 1956
Lot Features
- Lot Size (Acres): 0.17
- Lot Size (Sq. Ft.): 7,405
- Lot Size: 7405
- Lot Size Source: Assessor
- Lot Dimensions: irregular
- Fence: Yes
- Zoning: Residential
Financial Considerations
- For Sale/Rent/Lease: For Sale
- Terms: Conventional, FHA, VA Loan
Disclosures and Reports
- Legal Description: 501 EASTVIEW 10
- Property ID: I39-01105-0024
Listed and Sold by RE/MAX Victory + Affiliates (937) 458-0385, Bryan C Ogletree (937) 415-6287

Get Pre-Approved Today
Schools
Schools serving 464 Darnell Dr
School District:Mad River Local School District
| Name | Grades | Distance |
|---|---|---|
Beverly Gardens Elementary School 5555 Enright Ave, Dayton, OH 45431 | K-4 | 0.6 mi |
Mad River Middle School 1801 Harshman Road, Dayton, OH 45424 | 7-8 | 2.3 mi |
Stebbins High School 1900 Harshman Road, Dayton, OH 45424 | 9-12 | 2.5 mi |
Disclaimer:
School attendance boundaries provided by ATTOM Data Solutions and are for reference only. Contact the school directly to verify enrollment eligibility.
Price & Sales History for 464 Darnell Dr
Date
Details
Price
Change
Source
4/27/2026
Sold
$225,000
4.65%
MLS
3/30/2026
Listed
$215,000
—
MLS
Disclaimer: Historical sales information is derived from public records provided by the county offices. Information is not guaranteed and should be independently verified.
464 Darnell Drive, Dayton, OH 45431 (MLS# 952755) is a Single Family property that was sold at $225,000 on April 27, 2026. Want to learn more about 464 Darnell Drive? Do you have questions about finding other Single Family real estate for sale in Dayton? You can browse all Dayton real estate or contact a Coldwell Banker agent to request more information.