This is a carousel with tiles that activate property listing cards. Use the previous and next buttons to navigate.
1/1
$299,900
This is a carousel with tiles that activate property listing cards. Use the previous and next buttons to navigate.
1/1
Property Description
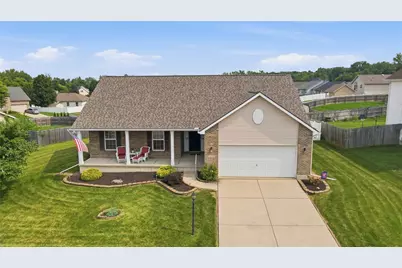
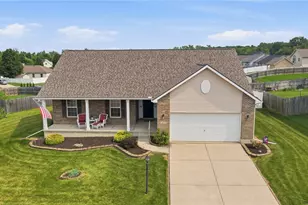
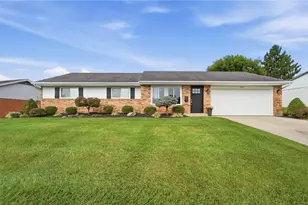
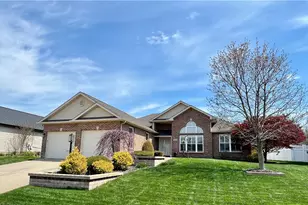
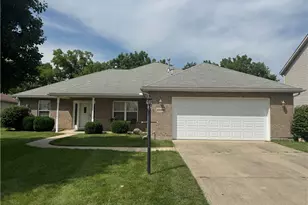
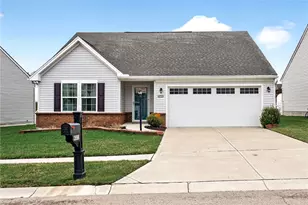
Pride of ownership is evident from the moment you arrive at this beautifully maintained 3 bedroom, 2 bath ranch. The inviting covered front porch, beautifully maintained landscaping, and wide concrete driveway create a wonderful first impression. Step inside to find vaulted ceilings, hardwood flooring, plantation shutters, and a warm, comfortable floor plan that's been exceptionally well cared for. The kitchen features a center island, under-cabinet lighting, and updated soft-close drawers, with the dining area just off the kitchen, making everyday meals and gatherings easy. The spacious primary suite offers a private full bath and a large walk-in closet. Two additional bedrooms, a second full bath, and a spacious laundry room complete the main level. The full unfinished basement provides excellent storage today with plenty of opportunity to finish the space in the future to fit your needs. The garage is equally impressive with its beautiful decorative pebble finish floor, giving the space a clean, finished look. Step outside to enjoy the fully privacy-fenced backyard featuring a concrete patio and storage shed, perfect for relaxing, pets, or outdoor gatherings. The current owners have completed numerous quality updates, including a new roof in April 2026 with Class 3 impact resistant shingles, a radon mitigation system installed in May 2026, fresh interior paint throughout, updated ceiling fans and light fixtures, decorative light switches and outlets, new door hardware and hinges, and other thoughtful finishing touches throughout the home. All of this in a convenient location close to shopping, restaurants, and everyday amenities. No HOA fees. If you've been looking for a home that's been thoughtfully updated and exceptionally well cared for, this home is ready for its next chapter.
Full Property Details
Full Property Details for 4651 Hialeah Park
General
- Sold For: $299,900
- Status: Closed
- Type: Single Family
- Source: 506
- MLS ID: 965368
- Added to Site: 66 day(s) ago
Interior
- Number of Rooms: 8
- Interior Features: Ceiling Fan(s), Kitchen Island, Vaulted Ceiling(s), Walk-In Closet(s)
- Appliances: Dryer, Dishwasher, Microwave, Range, Refrigerator, Water Softener, Washer, Electric Water Heater
Rooms
Bathrooms
- Total Bathrooms: 2
- Full Bathrooms: 2
- Main Floor Baths: 2
Bedrooms
- Total Bedrooms: 3
Additional Information
- Security/Safety: Smoke Detector(s)
Exterior
- Exterior Features: Fence, Porch, Patio, Storage
- Porch/Patio/Deck: Patio, Porch
Parking
- Garage: Yes
- Attached garage: Yes
- Garage Spaces: 2
- Parking Features: Attached, Garage, Two Car Garage, Garage Door Opener
Location
- County: Montgomery
- Subdivision: Lexington Place
- Cross Streets: Churchill Downs
School Information
- Elem School District: Huber Heights
- Midd School District: Huber Heights
- High School District: Huber Heights
Heating & Cooling
- Central air: Yes
- Air Conditioning: Yes
- Cooling Type: Central Air, Heat Pump
- Heating Type: Electric, Heat Pump
Utilities
- Water: Public
- Utility Description: Sewer Available, Water Available
Structural Information
- Architectural Style: Ranch
- Construction: Brick, Frame, Vinyl Siding
- Basement: Yes
- Basement Desc.: Full, Unfinished
- Stories/Levels: 1
- Square Feet: 1,464
- Sq. Ft. Source: Assessor
- Living Area: 1,464 Sq. Ft.
- Year Built: 2005
Additional Structures
- Other Structures: Shed(s)
Lot Features
- Lot Size (Acres): 0.26
- Lot Size (Sq. Ft.): 11,326
- Lot Size: 11326
- Lot Size Source: Assessor
- Lot Dimensions: irregular
- Fence: Yes
- Zoning: Residential
Financial Considerations
- For Sale/Rent/Lease: For Sale
- Terms: Conventional, FHA, VA Loan
Disclosures and Reports
- Legal Description: 56 LEXINGTON PLACE SEC TWO
- Property ID: P70-02112-0021
Listed by Coldwell Banker Heritage (937) 890-2200, Rhoda L Olinger (937) 626-9227
Sold by Howard Hanna Real Estate Serv (937) 433-1776, Linda E White

Get Pre-Approved Today
Schools
Schools serving 4651 Hialeah Park
School District:Huber Heights City School District
| Name | Grades | Distance |
|---|---|---|
Valley Forge Elementary School, Huber Heights, OH 7191 Troy Manor Rd, Huber Heights, OH 45424 | K-6 | 1.2 mi |
Weisenborn Middle School 6061 Troy Pike, Huber Heights, OH 45424 | 7-8 | 0.5 mi |
Wayne High School, Huber Heights, OH 5400 Chambersburg Road, Huber Heights, OH 45424 | 9-12 | 0.8 mi |
Disclaimer:
School attendance boundaries provided by ATTOM Data Solutions and are for reference only. Contact the school directly to verify enrollment eligibility.
Price & Sales History for 4651 Hialeah Park
Date
Details
Price
Change
Source
8/26/2026
Sold
$299,900
—
MLS
7/29/2026
Listed
$299,900
—
MLS
Disclaimer: Historical sales information is derived from public records provided by the county offices. Information is not guaranteed and should be independently verified.
4651 Hialeah Park, Dayton, OH 45424 (MLS# 965368) is a Single Family property that was sold at $299,900 on August 26, 2026. Want to learn more about 4651 Hialeah Park? Do you have questions about finding other Single Family real estate for sale in Dayton? You can browse all Dayton real estate or contact a Coldwell Banker agent to request more information.