This is a carousel with tiles that activate property listing cards. Use the previous and next buttons to navigate.
1/57
$375,000 Sale Pending
This is a carousel with tiles that activate property listing cards. Use the previous and next buttons to navigate.
1/57
Property Description
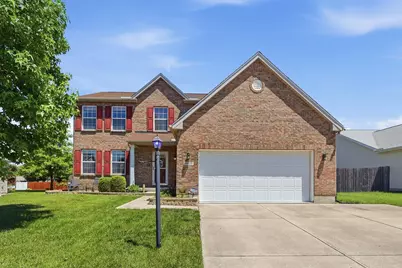
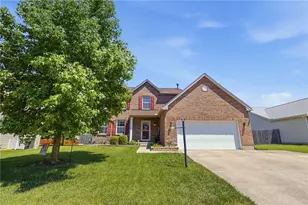
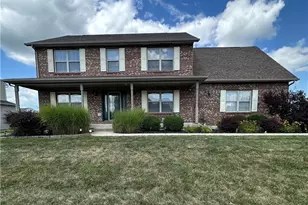
Welcome to a property designed for making memories! This spacious 4-bedroom, 3.5 bath home offers generous living spaces, and is perfect for family gatherings & entertaining. At the heart of the house is a spacious living room that flows seamlessly into the kitchen. The kitchen features an abundance of cabinetry w/ expansive countertops & a large island. This serves as a functional workspace & gathering spot, making the kitchen both practical & inviting. The dining room offers many possibilities to fit your lifestyle, it could also be used as a living room, or home office. Upstairs you will find 2 spacious secondary bedrooms & a full bath, plus the primary suite. The spacious primary suite offers a vaulted ceiling that creates an open, airy atmosphere and enhances the room's appeal. This private retreat features a primary closet as well as a separate walk-in closet & private bathroom. The adjoining bathroom features dual vanities, shower & a jetted garden tub. The finished lower level provides the perfect retreat for family & guests. It includes a bedroom with egress window, bathroom, & bar area along w/ a large rec room complete with pool table - ideal for game nights, gatherings, or simply relaxing at home. The basement could also be used as an in-law suite. The patio room extends the main floor living space & offers a perfect spot for relaxing. Outside you'll find a large fenced yard w/ hot tub, fire pit & barn. This is in addition to the 2 car garage. The 40x15 barn offers incredible flexibility, its size & versatility make it perfect for hosting gatherings & special events, hobbies, or could be used as a workshop, or for storage. This home offers the perfect blend of comfort, convenience, & entertainment. Whether you're hosting friends, accommodating guests, or enjoying a quiet evening with family, this home has something for everyone. Seller offering a Home Warranty and $2000 paint/ flooring allowance. Room sizes approx. Not in a HOA. Fireplace not warranted
Full Property Details
Full Property Details for 4675 Santa Anita Pl
General
- Price: $375,000
- Taxes: $2,384 (2025)
- Status: Pending
- Type: Single Family
- Source: 507
- MLS ID: 1046625
- Updated: 7/7/2026
- Added to Site: 20 day(s) ago
Interior
- Interior Features: Ceiling Fan(s), Wet Bar, Walk-In Closet(s)
- Fireplace(s): Gas, One Fireplace
Rooms
Bathrooms
- Total Bathrooms: 4
- Full Bathrooms: 3
- Half Bathrooms: 1
Bedrooms
- Total Bedrooms: 4
- Primary Bedroom: Level 2
- Bedroom 1: Level 2
- Bedroom 2: Level 2
- Bedroom 3: Level B
Other Rooms
- Living Room: Level 1
- Kitchen: Level 1
- Dining Room: Level 1
- Rec Room: Level B
Exterior
- Exterior Features: Fenced, Porch, Patio, Hot Tub
Location
- County: Montgomery
- Subdivision: Lexington Place
- Neighborhood: Lexington Place
- Driving Directions: Chambersburg to Churchill Downs to L on Santa Anita
School Information
- School District: 5715 Huber Heights CSD
Heating & Cooling
- Cooling Type: Central Air
- Heating Type: Forced Air, Natural Gas
Utilities
- Sewer: Public Sewer
- Water: Supplied Water
Structural Information
- Architectural Style: Contemporary
- Exterior Const.: Brick, Vinyl Siding
- Square Feet: 2,912
- Finished Total: 2,912 Sq. Ft.
- Year Built: 2007
Lot Features
- Lot Size (Acres): 0.25
- Zoning: Residential
Financial Considerations
- Tax Amount: $2,384
- Tax Year: 2025
Disclosures and Reports
- Property ID: P70022050022
Listed by Lisa Lawson
Get Pre-Approved Today
Schools
Schools serving 4675 Santa Anita Pl
School District:Huber Heights City School District
| Name | Grades | Distance |
|---|---|---|
Valley Forge Elementary School, Huber Heights, OH 7191 Troy Manor Rd, Huber Heights, OH 45424 | K-6 | 1.2 mi |
Weisenborn Middle School 6061 Troy Pike, Huber Heights, OH 45424 | 7-8 | 0.5 mi |
Wayne High School, Huber Heights, OH 5400 Chambersburg Road, Huber Heights, OH 45424 | 9-12 | 0.8 mi |
Disclaimer:
School attendance boundaries provided by ATTOM Data Solutions and are for reference only. Contact the school directly to verify enrollment eligibility.
Price & Sales History for 4675 Santa Anita Pl
Date
Details
Price
Change
Source
6/24/2026
Listed
$375,000
44.42%
MLS
7/14/2020
Sold
$259,667
—
Public Record
Disclaimer: Historical sales information is derived from public records provided by the county offices. Information is not guaranteed and should be independently verified.
Tax History
Tax History for 4675 Santa Anita Pl
Year
Property Taxes
Change
Tax Assessment
Change
2025
$4,767
—
$90,400
—
2024
$4,768
4%
$90,400
—
2023
$4,603
-1%
$90,400
27%
2022
$4,647
5%
$71,320
—
2019
$4,440
—
$71,320
19%
2019
$4,440
—
$60,070
—
2018
$4,456
3%
$60,070
4%
2016
$4,329
—
$57,560
—
2015
$4,330
1%
$57,560
—
2014
$4,272
42%
$57,565
37%
2013
$3,004
—
$42,091
—
Disclaimer: Historical tax information is derived from public records provided by the county offices. Information is not guaranteed and should be independently verified.
Estimate the Cost
Estimate the Cost for 4675 Santa Anita Pl
4675 Santa Anita Place, Dayton, OH 45424 (MLS# 1046625) is a Single Family property with 4 bedrooms, 3 full bathrooms and 1 partial bathroom. 4675 Santa Anita Place is currently listed for $375,000 and was received on June 24, 2026. Want to learn more about 4675 Santa Anita Place? Do you have questions about finding other Single Family real estate for sale in Dayton? You can browse all Dayton real estate or contact a Coldwell Banker agent to request more information.