This is a carousel with tiles that activate property listing cards. Use the previous and next buttons to navigate.
1/1
$189,900
This is a carousel with tiles that activate property listing cards. Use the previous and next buttons to navigate.
1/1
Property Description
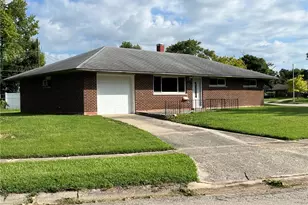
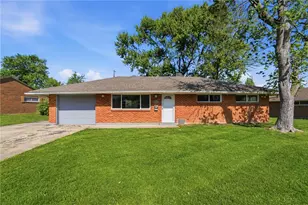
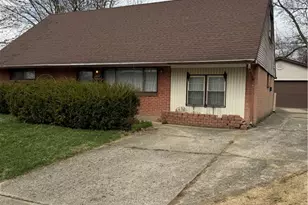
Welcome home to this beautifully updated ranch offering comfortable living with thoughtful improvements throughout! Featuring 3 bedrooms and 2 full bathrooms, this home has been refreshed with LVP flooring in the main living areas, an updated kitchen with custom artisan concrete countertops, and modern updated bathrooms. The former one car garage has been transformed into a spacious pantry and laundry area, offering exceptional storage. Outside, you will find a fully fenced yard and additional parking, making it easy to accommodate guests or multiple vehicles. With its practical layout, stylish updates, and convenient parking, this home is ready to welcome its new owner! Further updates include HVAC 2025, roof 2020, dishwasher 2020, range 2020.
Full Property Details
Full Property Details for 4930 Powell Rd
General
- Sold For: $189,900
- Status: Closed
- Type: Single Family
- Source: 506
- MLS ID: 966105
- Added to Site: 65 day(s) ago
Interior
- Number of Rooms: 8
- Interior Features: Ceiling Fan(s), Kitchen/Family Room Combo, Stone Counters, Remodeled
- Appliances: Dryer, Dishwasher, Range, Refrigerator, Wine Cooler, Washer
Rooms
Bathrooms
- Total Bathrooms: 2
- Full Bathrooms: 2
- Main Floor Baths: 2
Bedrooms
- Total Bedrooms: 3
Additional Information
- Security/Safety: Smoke Detector(s)
Exterior
- Exterior Features: Fence, Porch, Storage
- Porch/Patio/Deck: Porch
Parking
- Parking Features: No Garage
Location
- County: Montgomery
- Subdivision: Huber Homes
School Information
- Elem School District: Huber Heights
- Midd School District: Huber Heights
- High School District: Huber Heights
Heating & Cooling
- Central air: Yes
- Air Conditioning: Yes
- Cooling Type: Central Air
- Heating Type: Natural Gas
Utilities
- Utility Description: Natural Gas Available, Sewer Available
Structural Information
- Architectural Style: Ranch
- Construction: Brick
- Windows: Double Pane Windows, Insulated Windows, Vinyl
- Stories/Levels: 1
- Square Feet: 1,406
- Sq. Ft. Source: Estimated
- Living Area: 1,406 Sq. Ft.
- Year Built: 1959
Additional Structures
- Other Structures: Shed(s)
Lot Features
- Lot Size (Acres): 0.18
- Lot Size (Sq. Ft.): 7,841
- Lot Size: 7841
- Lot Size Source: Assessor
- Lot Dimensions: 76 x 107
- Fence: Yes
- Zoning: Residential
Financial Considerations
- For Sale/Rent/Lease: For Sale
- Terms: Conventional, FHA, VA Loan
Disclosures and Reports
- Legal Description: 5030 H C HUBER 30-4
- Property ID: P70-01406-0008
Listed by RE/MAX Victory + Affiliates (937) 458-0385, Lauren Morris (937) 416-3284
Sold by Redfin Corporation (513) 718-2492, Teena Jackson

Get Pre-Approved Today
Schools
Schools serving 4930 Powell Rd
School District:Huber Heights City School District
| Name | Grades | Distance |
|---|---|---|
Wright Brothers Elementary School 5758 Harshmanville Rd, Huber Heights, OH 45424 | K-6 | 0.3 mi |
Weisenborn Middle School 6061 Troy Pike, Huber Heights, OH 45424 | 7-8 | 1.1 mi |
Wayne High School, Huber Heights, OH 5400 Chambersburg Road, Huber Heights, OH 45424 | 9-12 | 1.1 mi |
Disclaimer:
School attendance boundaries provided by ATTOM Data Solutions and are for reference only. Contact the school directly to verify enrollment eligibility.
Price & Sales History for 4930 Powell Rd
Date
Details
Price
Change
Source
9/08/2026
Sold
$189,900
—
MLS
8/06/2026
Listed
$189,900
—
MLS
Disclaimer: Historical sales information is derived from public records provided by the county offices. Information is not guaranteed and should be independently verified.
4930 Powell Road, Dayton, OH 45424 (MLS# 966105) is a Single Family property that was sold at $189,900 on September 08, 2026. Want to learn more about 4930 Powell Road? Do you have questions about finding other Single Family real estate for sale in Dayton? You can browse all Dayton real estate or contact a Coldwell Banker agent to request more information.