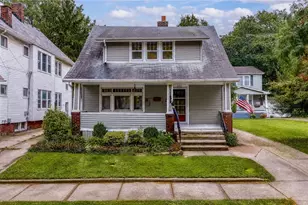
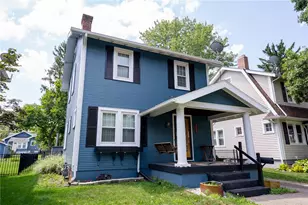
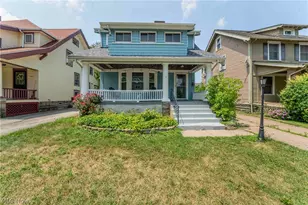
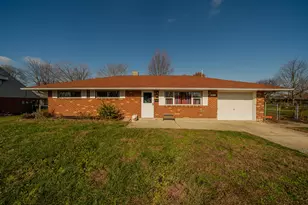
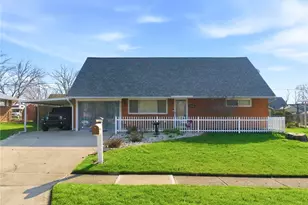
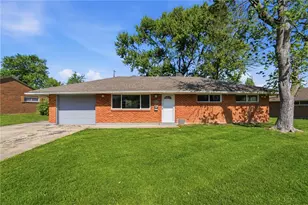
This is a carousel with tiles that activate property listing cards. Use the previous and next buttons to navigate.
1/1
$230,000
This is a carousel with tiles that activate property listing cards. Use the previous and next buttons to navigate.
1/1
Property Description

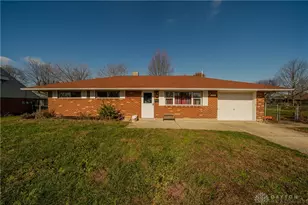
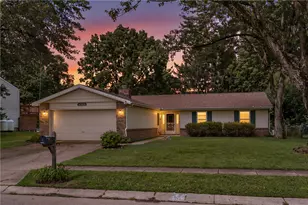
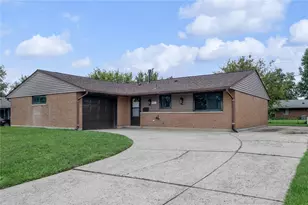
Extraordinary opportunity! Don't miss your chance to own this spacious 5-bedroom, 2-full bath brick ranch, complete with a true second lot-offering endless possibilities. As you step inside, you're greeted by a light-filled living room that exudes warmth and comfort. The thoughtful layout flows naturally from room to room, with easy access to the private owner's bedroom featuring a serene en suite full bath. Just down the hall, the second and third bedrooms offer ample space and share a well-appointed full bath, making this home perfect for family living or hosting guests. At the heart of the home, the open-concept kitchen and dining area have been beautifully remodeled to blend style with functionality. The kitchen features sleek, new stainless steel appliances, including a modern refrigerator, stove, and dishwasher. The cabinetry offers abundant storage. Luxury vinyl plank flooring, which extends throughout the main areas, offers a durable, scratch-resistant, and waterproof surface-ideal for everyday living. The dining area flows effortlessly into the expansive rear addition, creating an ideal space for family gatherings or dinner parties. The 20x12 family room is a standout feature, with a triple-view sliding glass door that floods the space with natural light, a game closet for added convenience, and a pass-through to the dining area-perfect for keeping the conversation flowing. This home also includes two additional bedrooms, offering flexible options for guest accommodations, a home office, or a personal gym. Imagine the possibilities: everyone having their own space, a dedicated work-from-home setup for maximum productivity, or a private in-law suite as a cost-effective solution for extended family.Step outside to enjoy a private patio and a sprawling, fully fenced yard-perfect for pets, playtime, or cultivating a beautiful garden. And don't forget the extra-deep garage, providing ample storage space for vehicles, tools, or hobbies.
Full Property Details
Full Property Details for 5031 Renard Dr
General
- Sold For: $230,000
- Status: Closed
- Type: Single Family
- Source: 506
- MLS ID: 962978
- Added to Site: 51 day(s) ago
Interior
- Number of Rooms: 9
- Interior Features: Ceiling Fan(s), Laminate Counters
- Appliances: Gas Water Heater
Rooms
Bathrooms
- Total Bathrooms: 2
- Full Bathrooms: 2
- Main Floor Baths: 2
Bedrooms
- Total Bedrooms: 5
Exterior
- Exterior Features: Fence, Patio
- Porch/Patio/Deck: Patio
Parking
- Garage: Yes
- Attached garage: Yes
- Garage Spaces: 1
- Parking Features: Attached, Garage, One Car Garage, Storage
Location
- County: Montgomery
- Subdivision: Herbert C Huber 30 Sec 05
School Information
- Elem School District: Huber Heights
- Midd School District: Huber Heights
- High School District: Huber Heights
Heating & Cooling
- Central air: Yes
- Air Conditioning: Yes
- Cooling Type: Central Air
- Heating Type: Forced Air, Natural Gas
Utilities
- Water: Public
- Utility Description: Natural Gas Available, Sewer Available, Water Available
Structural Information
- Architectural Style: Ranch
- Construction: Brick, Frame
- Stories/Levels: 1
- Square Feet: 1,756
- Sq. Ft. Source: Assessor
- Living Area: 1,756 Sq. Ft.
- Year Built: 1956
Lot Features
- Lot Size (Acres): 0.18
- Lot Size (Sq. Ft.): 7,841
- Lot Size: 7841
- Lot Size Source: Assessor
- Lot Dimensions: 150 x 125 x 150 x 105
- Fence: Yes
- Zoning: Residential
Financial Considerations
- For Sale/Rent/Lease: For Sale
- Terms: Conventional, FHA, VA Loan
Disclosures and Reports
- Legal Description: 5162-5172 PT H C HUBER 30-5 10-12-43
- Property ID: P70-01013-0056
Listed by Tami Holmes Realty (937) 506-8360, Tami Holmes (937) 506-8360
Sold by eXp Realty (866) 212-4991, Meralis Marcano

Get Pre-Approved Today
Schools
Schools serving 5031 Renard Dr
School District:Huber Heights City School District
| Name | Grades | Distance |
|---|---|---|
Wright Brothers Elementary School 5758 Harshmanville Rd, Huber Heights, OH 45424 | K-6 | 0.2 mi |
Weisenborn Middle School 6061 Troy Pike, Huber Heights, OH 45424 | 7-8 | 1.1 mi |
Wayne High School, Huber Heights, OH 5400 Chambersburg Road, Huber Heights, OH 45424 | 9-12 | 0.9 mi |
Disclaimer:
School attendance boundaries provided by ATTOM Data Solutions and are for reference only. Contact the school directly to verify enrollment eligibility.
Price & Sales History for 5031 Renard Dr
Date
Details
Price
Change
Source
8/14/2026
Sold
$230,000
0.04%
MLS
6/30/2026
Listed
$229,900
—
MLS
Disclaimer: Historical sales information is derived from public records provided by the county offices. Information is not guaranteed and should be independently verified.
5031 Renard Drive, Dayton, OH 45424 (MLS# 962978) is a Single Family property that was sold at $230,000 on August 14, 2026. Want to learn more about 5031 Renard Drive? Do you have questions about finding other Single Family real estate for sale in Dayton? You can browse all Dayton real estate or contact a Coldwell Banker agent to request more information.