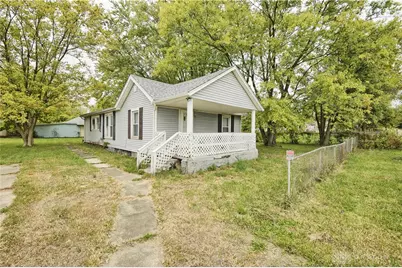
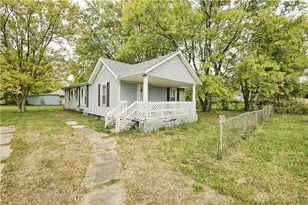
This is a carousel with tiles that activate property listing cards. Use the previous and next buttons to navigate.
1/1
$69,000
This is a carousel with tiles that activate property listing cards. Use the previous and next buttons to navigate.
1/1
Property Description
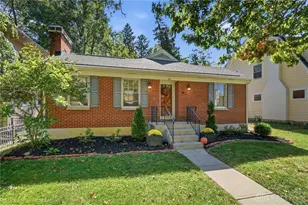
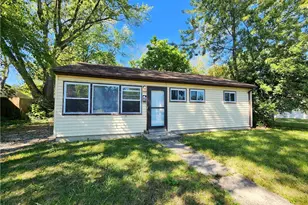
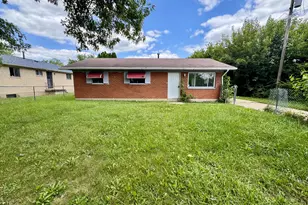
Great investment opportunity! Come see this updated 3 bed, 1 bath home situated on 2 parcels boasting just over a quarter of an acre! Upon arriving this home features a spacious front porch to enjoy your morning coffee or just watch the world go by. Inside you'll find the open layout with a large living room connecting to the light filled dining room. Continuing on, you'll enter the large kitchen with ample counter space and cabinets. The laundry room is just around the corner along with the full bath with walk-in shower. The 3 bedrooms line the north side of the home. New carpet flows throughout the home. Out back is the huge garage, which would be perfect for a workshop or storage, as well as a space for your car. The property also includes a large shed and a chain link fence that wraps 3 of the 4 sides around this property. The owner put on a new dimensional roof on both house and garage. Owner put on new front & back doors with screen doors as well. New water heater in 2026. New plumbing in the bathroom and to the water heater. New kitchen window too! Act fast before this one is gone! PRICE IS FIRM
Full Property Details
Full Property Details for 51 N Northampton Ave
General
- Sold For: $69,000
- Status: Closed
- Type: Single Family
- Source: 506
- MLS ID: 961019
- Added to Site: 69 day(s) ago
Interior
- Number of Rooms: 7
- Interior Features: Ceiling Fan(s), Laminate Counters
- Appliances: Dryer, Range, Refrigerator, Electric Water Heater
Rooms
Bathrooms
- Total Bathrooms: 1
- Full Bathrooms: 1
- Main Floor Baths: 1
Bedrooms
- Total Bedrooms: 3
Exterior
- Exterior Features: Fence, Porch, Storage
- Porch/Patio/Deck: Porch
Parking
- Garage: Yes
- Garage Spaces: 1
- Parking Features: Detached, Garage, One Car Garage, Garage Door Opener
Location
- County: Montgomery
- Subdivision: Drexel
School Information
- Elem School District: Dayton
- Midd School District: Dayton
- High School District: Dayton
Heating & Cooling
- Cooling Type: None
- Heating Type: Forced Air, Natural Gas
Utilities
- Water: Public
- Utility Description: Natural Gas Available, Sewer Available, Water Available
Structural Information
- Construction: Frame, Vinyl Siding
- Basement Desc.: Crawl Space
- Windows: Double Hung, Vinyl
- Stories/Levels: 1
- Square Feet: 1,056
- Sq. Ft. Source: Assessor
- Living Area: 1,056 Sq. Ft.
- Year Built: 1924
Additional Structures
- Other Structures: Shed(s)
Lot Features
- Lot Size (Acres): 0.1313
- Lot Size (Sq. Ft.): 5,719
- Lot Size: 5719
- Lot Size Source: Assessor
- Lot Dimensions: 80 x 143
- Fence: Yes
- Zoning: Residential
- Fencing (Description): Partial
Financial Considerations
- For Sale/Rent/Lease: For Sale
Disclosures and Reports
- Legal Description: 426 DREXEL PK
- Property ID: H33300816-0024
Listed by Keller Williams Community Part (937) 530-4904, Stephen S Payne (937) 776-5640
Sold by RE/MAX HomeBase (937) 878-5993, Denise Larson

Get Pre-Approved Today
Schools
Schools serving 51 N Northampton Ave
School District:Dayton City School District
Disclaimer:
School attendance boundaries provided by ATTOM Data Solutions and are for reference only. Contact the school directly to verify enrollment eligibility.
Price & Sales History for 51 N Northampton Ave
Date
Details
Price
Change
Source
7/02/2026
Sold
$69,000
-13.64%
MLS
6/05/2026
Listed
$79,900
—
MLS
Disclaimer: Historical sales information is derived from public records provided by the county offices. Information is not guaranteed and should be independently verified.
51 N Northampton Avenue, Dayton, OH 45417 (MLS# 961019) is a Single Family property that was sold at $69,000 on July 02, 2026. Want to learn more about 51 N Northampton Avenue? Do you have questions about finding other Single Family real estate for sale in Dayton? You can browse all Dayton real estate or contact a Coldwell Banker agent to request more information.