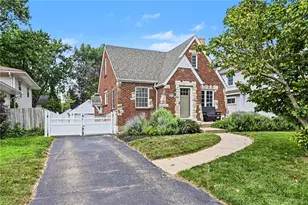
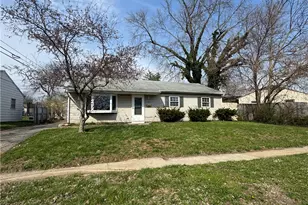
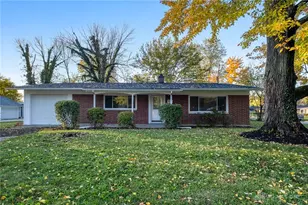
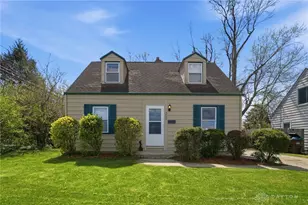
This is a carousel with tiles that activate property listing cards. Use the previous and next buttons to navigate.
1/1
$210,000
This is a carousel with tiles that activate property listing cards. Use the previous and next buttons to navigate.
1/1
Property Description
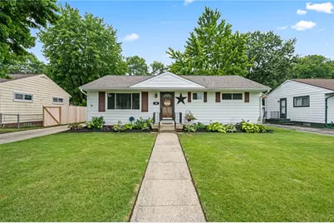
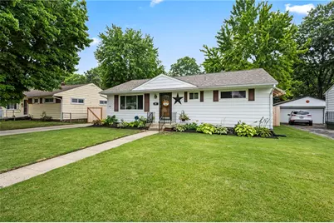
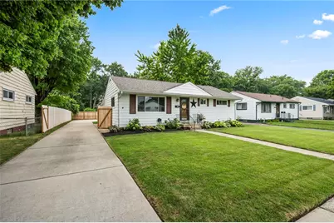
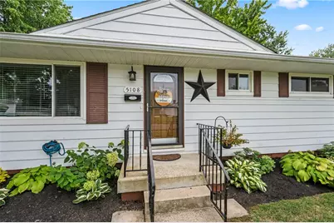
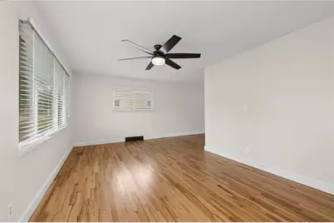
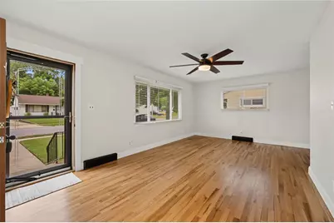
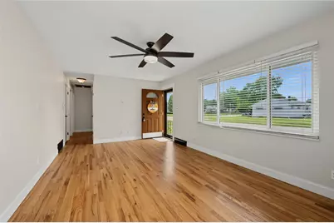
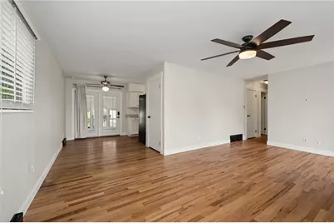
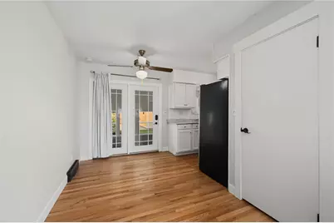
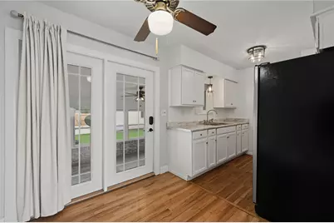
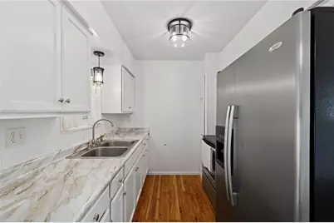
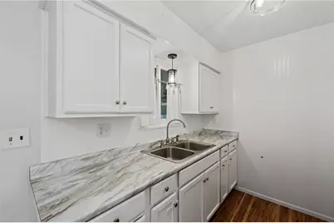
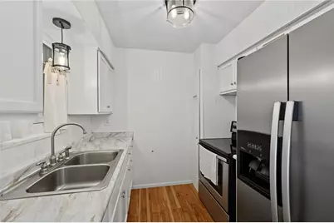
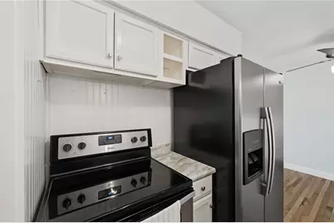
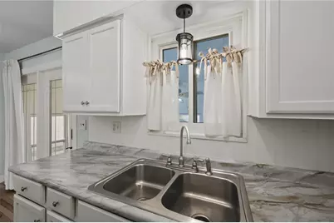
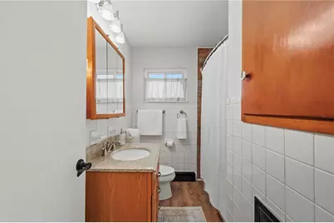
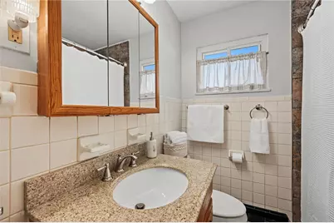
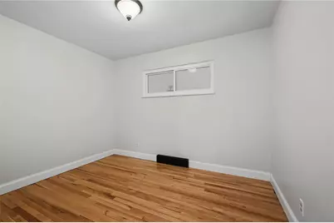
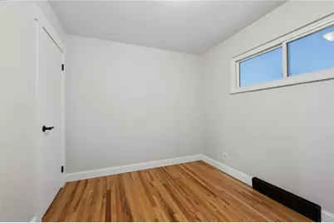
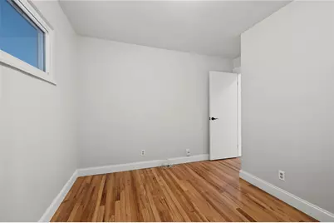
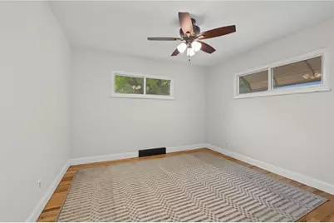
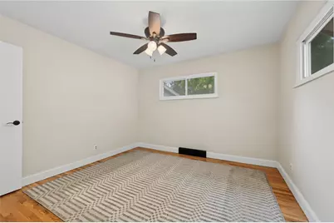
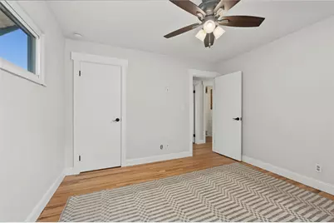
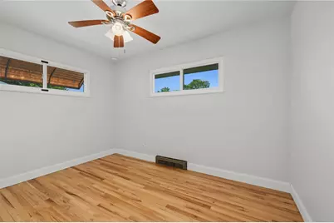
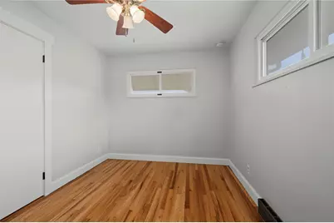
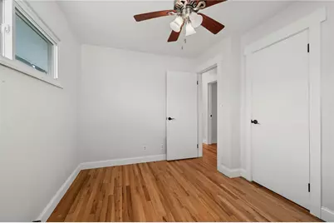
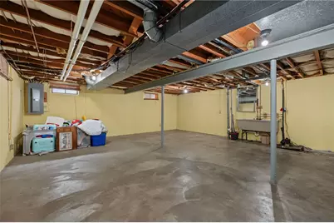
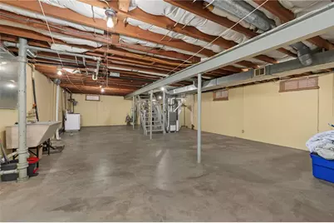
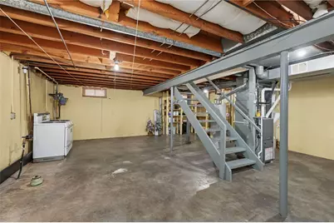
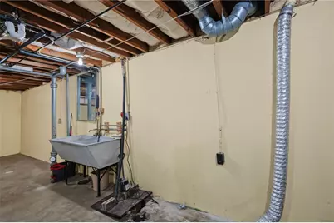
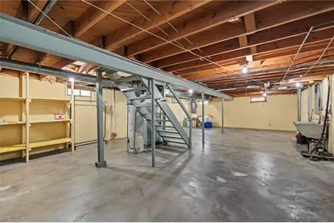
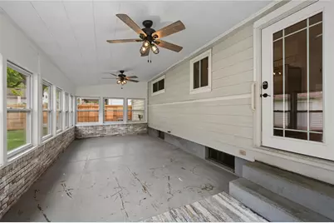
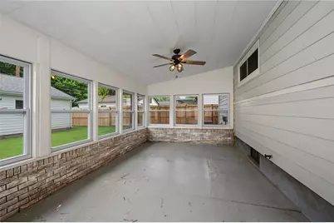
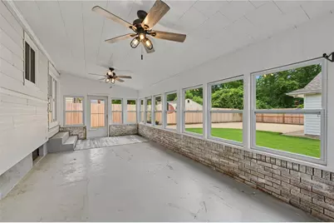
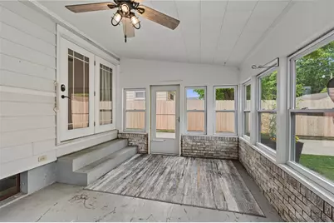
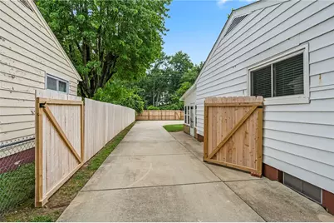
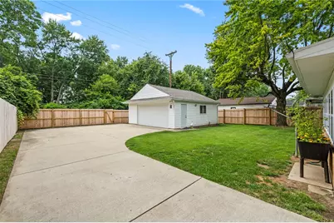
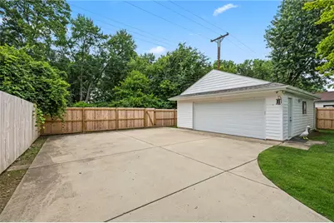
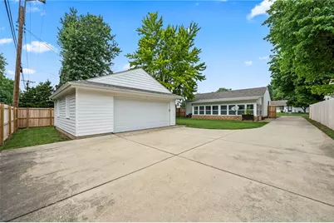
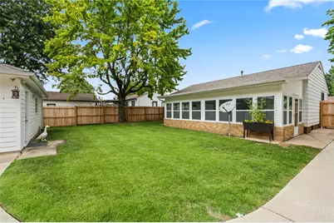
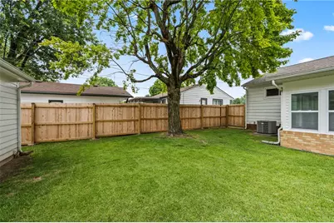
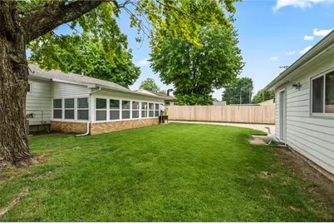
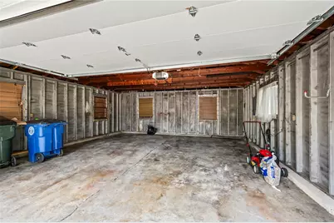
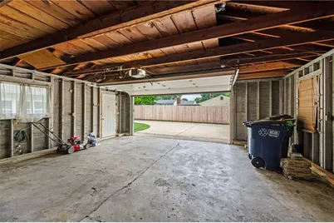
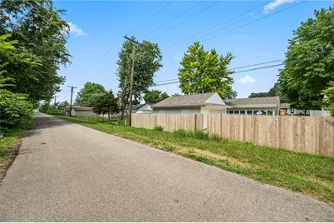
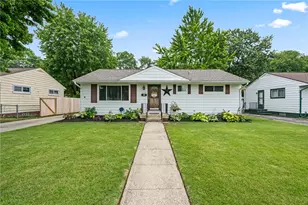
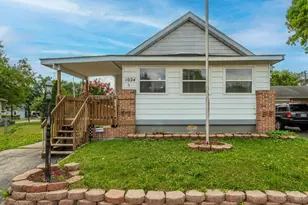
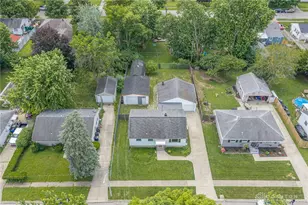
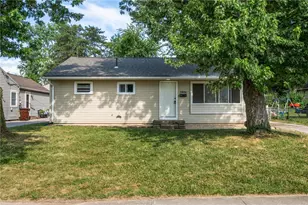
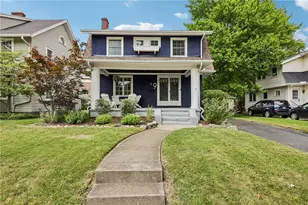
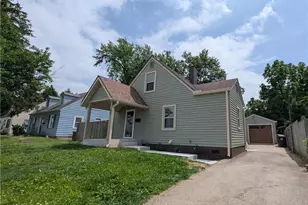
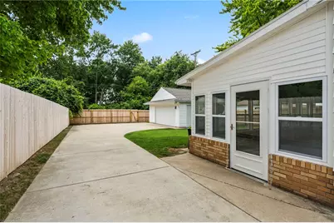
From the moment you arrive, you'll appreciate this home's exceptional curb appeal. Nestled on a beautifully landscaped lot with no rear neighbors, this well-maintained, move-in-ready ranch features a spacious driveway, a detached 2-car garage, and a fully fenced backyard complete with a brand-new 6' privacy fence. Offering 3 bedrooms, 1 full bath, and 960 sqft of comfortable living space, this home also includes a full unfinished basement with washer and dryer hookups, providing excellent storage and endless potential for future living space. One of the home's standout features is the impressive 325 sqft enclosed Florida room. Surrounded by brand-new windows, framing, siding, storm door, and ceiling fans, this bright bonus space is filled with natural light and offers endless possibilities for relaxing or entertaining, all while providing a seamless connection to the backyard. Step inside to discover beautifully refinished hardwood floors throughout and an abundance of natural light that enhances the freshly painted interior. The spacious family room flows effortlessly into the dining area, where French doors lead to the Florida room. The adjacent kitchen offers ample cabinetry and countertop space, making it both functional and inviting for everyday living. Down the hall, you'll find three comfortable bedrooms and a tastefully updated full bathroom featuring new luxury vinyl plank flooring, a granite vanity top, and a beautifully tiled shower. Neutral finishes create a clean, timeless look that's ready for its next owner. Recent updates: Florida room new windows, siding, framing, storm door, and ceiling fans; 6' privacy fence; painted interior doors and new hardware; baseboards; refinished hardwood floors; and an updated bath, all completed in 2025. Roof on house and garage '23 & water heater '21. An added bonus, qualified buyers may assume the existing FHA loan at an incredible 2.75% interest rate, offering a rare opportunity to secure significantly lower payment.
Full Property Details
Full Property Details for 5108 Haverfield Rd
General
- Sold For: $210,000
- Status: Closed
- Type: Single Family
- Source: 506
- MLS ID: 964537
- Added to Site: 52 day(s) ago
Interior
- Number of Rooms: 8
- Appliances: Disposal, Microwave, Range, Refrigerator
Rooms
Bathrooms
- Total Bathrooms: 1
- Full Bathrooms: 1
- Main Floor Baths: 1
Bedrooms
- Total Bedrooms: 3
Exterior
- Exterior Features: Fence, Porch
- Porch/Patio/Deck: Porch
Parking
- Garage: Yes
- Garage Spaces: 2
- Parking Features: Detached, Garage, Two Car Garage, Garage Door Opener
Location
- County: Montgomery
- Subdivision: City/Dayton
School Information
- Elem School District: Dayton
- Midd School District: Dayton
- High School District: Dayton
Heating & Cooling
- Central air: Yes
- Air Conditioning: Yes
- Cooling Type: Central Air
- Heating Type: Forced Air, Natural Gas
Utilities
- Water: Public
- Utility Description: Natural Gas Available, Water Available
Structural Information
- Architectural Style: Ranch
- Construction: Aluminum Siding, Vinyl Siding
- Basement: Yes
- Basement Desc.: Full, Unfinished
- Stories/Levels: 1
- Square Feet: 960
- Sq. Ft. Source: Assessor
- Living Area: 960 Sq. Ft.
- Year Built: 1957
Lot Features
- Lot Size (Acres): 0.1749
- Lot Size (Sq. Ft.): 7,619
- Lot Size: 7619
- Lot Size Source: Assessor
- Lot Dimensions: 60 x 127
- Fence: Yes
- Zoning: Residential
Financial Considerations
- For Sale/Rent/Lease: For Sale
- Terms: Conventional, FHA, VA Loan
Disclosures and Reports
- Legal Description: 73396
- Property ID: R72-16506-0017
Listed by Agora Realty Group (937) 520-9200, Kylene DeShayes (937) 470-2628

Sold by Keller Williams Advisors Rlty (937) 848-6255, Ashley O'Hara
Get Pre-Approved Today
Schools
Schools serving 5108 Haverfield Rd
School District:Dayton City School District
| Name | Grades | Distance |
|---|---|---|
Eastmont Elementary School 1480 Edendale Road, Dayton, OH 45432 | PK-6 | 0.6 mi |
Belmont High School 2615 Wayne Avenue, Dayton, OH 45420 | 9-12 | 2 mi |
Wright Brothers Pre-K-8 School @ Grant 1361 Huffman Avenue, Dayton, OH 45403 | 7-8 | 2.3 mi |
Disclaimer:
School attendance boundaries provided by ATTOM Data Solutions and are for reference only. Contact the school directly to verify enrollment eligibility.
Price & Sales History for 5108 Haverfield Rd
Date
Details
Price
Change
Source
8/27/2026
Sold
$210,000
-2.33%
MLS
7/21/2026
Listed
$215,000
—
MLS
Disclaimer: Historical sales information is derived from public records provided by the county offices. Information is not guaranteed and should be independently verified.
5108 Haverfield Road, Dayton, OH 45432 (MLS# 964537) is a Single Family property that was sold at $210,000 on August 27, 2026. Want to learn more about 5108 Haverfield Road? Do you have questions about finding other Single Family real estate for sale in Dayton? You can browse all Dayton real estate or contact a Coldwell Banker agent to request more information.