This is a carousel with tiles that activate property listing cards. Use the previous and next buttons to navigate.
1/1
$560,000
This is a carousel with tiles that activate property listing cards. Use the previous and next buttons to navigate.
1/1
Property Description
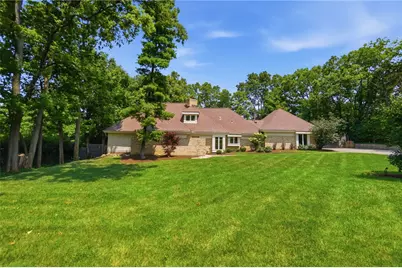
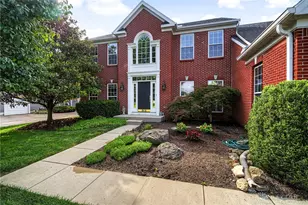
Completely reimagined through an extensive renovation, this contemporary home in Centerville Schools offers 2,546 square feet, 3 bedrooms, 3 full baths, 1 half bath, and a main-level primary suite. The enlarged kitchen was redesigned for improved flow and features quartz countertops, extensive cabinetry, stainless-steel appliances, recessed lighting, a dedicated pantry, and an adjacent bar. Open dining and great room areas offer vaulted ceilings, abundant natural light, updated flooring, and a floor-to-ceiling stone fireplace. A first-floor office provides dedicated work or flex space. The primary suite includes patio access, a walk-in closet, dual vanity, and a glass-enclosed tiled shower. Each bedroom offers the privacy of its own beautifully remodeled en suite bath. Major improvements include the remodeled kitchen and baths, new first-floor flooring, new upstairs carpet, updated interior and exterior lighting, modern stair railings, a new patio door and window, a Trane HVAC system installed in 2021, a second water heater added in 2023, and exterior painting completed in 2026. Set on 0.62 acres, the backyard features an inground pool with updated equipment, heater, saltwater system, and painted pool surface, plus a spacious patio, deck, fenced yard, and beautiful landscaping. Retaining walls and drainage improvements enhance the grounds, while the expanded driveway provides plenty of parking for family and guests. An attached 2-car garage completes the property. A complete list of improvements is attached to the listing along with the property disclosures. Seller is offering a 1 Yr AHS Shield Complete Warranty to the buyer.
Full Property Details
Full Property Details for 511 W Whipp Rd
General
- Sold For: $560,000
- Status: Closed
- Type: Single Family
- Source: 506
- MLS ID: 966338
- Added to Site: 51 day(s) ago
Interior
- Number of Rooms: 10
- Interior Features: Ceiling Fan(s), High Speed Internet, Quartz Counters, Remodeled, Solid Surface Counters, Vaulted Ceiling(s), Walk-In Closet(s)
- Fireplace: Yes
- Number of Fireplaces: 1
- Fireplace(s): One
- Appliances: Built-In Oven, Dishwasher, Disposal, Microwave, Range, Refrigerator, Gas Water Heater
Rooms
Bathrooms
- Total Bathrooms: 4
- Full Bathrooms: 3
- Half Bathrooms: 1
- Main Floor Baths: 2
Bedrooms
- Total Bedrooms: 3
Additional Information
- Pool: Yes
- Pool Description: In Ground
- Security/Safety: Smoke Detector(s)
Exterior
- Exterior Features: Deck, Fence, Pool
- Porch/Patio/Deck: Deck
Parking
- Garage: Yes
- Attached garage: Yes
- Garage Spaces: 2
- Parking Features: Attached, Garage, Two Car Garage, Garage Door Opener
Location
- County: Montgomery
- Subdivision: Town/Woodbourne
- Cross Streets: Paddington
School Information
- Elem School District: Centerville
- Midd School District: Centerville
- High School District: Centerville
Heating & Cooling
- Central air: Yes
- Air Conditioning: Yes
- Cooling Type: Central Air
- Heating Type: Forced Air, Natural Gas
Utilities
- Cable Available: Yes
- Utility Description: Cable Available
Structural Information
- Architectural Style: Contemporary
- Construction: Brick, Frame, Wood Siding
- Windows: Skylight(s)
- Stories/Levels: 2
- Square Feet: 2,546
- Sq. Ft. Source: Assessor
- Living Area: 2,546 Sq. Ft.
- Year Built: 1979
Lot Features
- Lot Size (Acres): 0.6191
- Lot Size (Sq. Ft.): 26,968
- Lot Size: 26968
- Lot Size Source: Assessor
- Lot Dimensions: .
- Fence: Yes
- Zoning: Residential
Financial Considerations
- For Sale/Rent/Lease: For Sale
- Terms: Conventional, FHA, VA Loan
Disclosures and Reports
- Legal Description: 11 WOODBOURNE & VAC ST & ALLEY
- Property ID: O67-18506-0011
Listed by Coldwell Banker Heritage (937) 434-7600, Jennifer R Moore (937) 286-8283
Sold by Keller Williams Advisors Rlty (937) 848-6255, David E Roth

Get Pre-Approved Today
Schools
Schools serving 511 W Whipp Rd
School District:Centerville City School District
| Name | Grades | Distance |
|---|---|---|
Dr John Hole Elementary School 180 West Whipp Road, Dayton, OH 45459 | 2-5 | 0.4 mi |
Centerville Primary Village North 6450 Marshall Road, Centerville, OH 45459 | PK-1 | 1.6 mi |
Hadley E Watts Middle School 7056 Mc Ewen Road, Dayton, OH 45459 | 6-8 | 1.2 mi |
Centerville High School 500 E Franklin St, Centerville, OH 45459 | 9-12 | 2.7 mi |
Disclaimer:
School attendance boundaries provided by ATTOM Data Solutions and are for reference only. Contact the school directly to verify enrollment eligibility.
Price & Sales History for 511 W Whipp Rd
Date
Details
Price
Change
Source
9/25/2026
Sold
$560,000
8.74%
MLS
8/26/2026
Listed
$515,000
—
MLS
Disclaimer: Historical sales information is derived from public records provided by the county offices. Information is not guaranteed and should be independently verified.
511 W Whipp Road, Dayton, OH 45459 (MLS# 966338) is a Single Family property that was sold at $560,000 on September 25, 2026. Want to learn more about 511 W Whipp Road? Do you have questions about finding other Single Family real estate for sale in Dayton? You can browse all Dayton real estate or contact a Coldwell Banker agent to request more information.