This is a carousel with tiles that activate property listing cards. Use the previous and next buttons to navigate.
1/51
$300,000 Just Listed
This is a carousel with tiles that activate property listing cards. Use the previous and next buttons to navigate.
1/51
Property Description
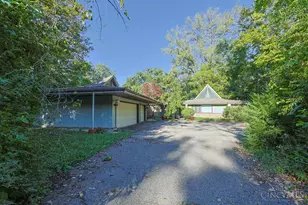
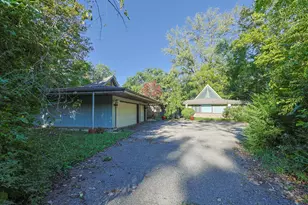
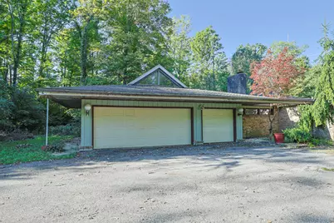
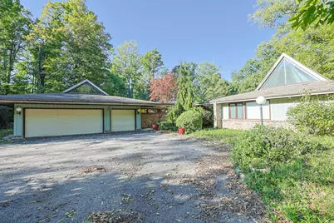
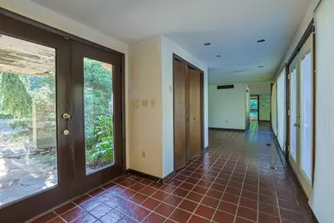
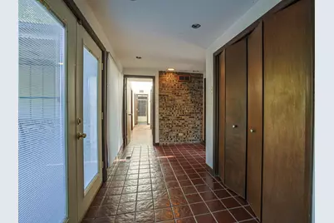
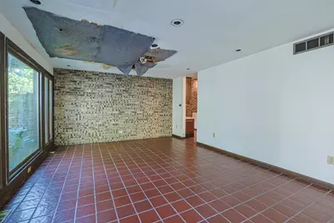
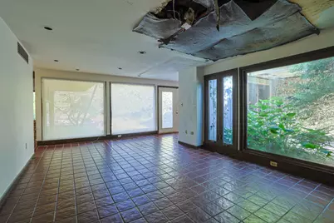
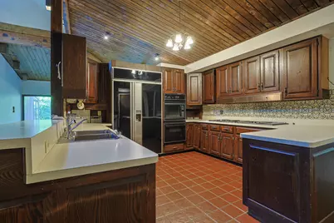
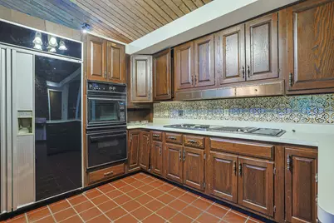
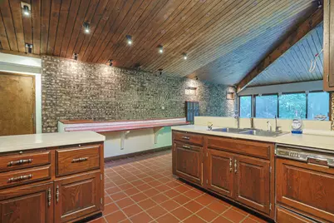
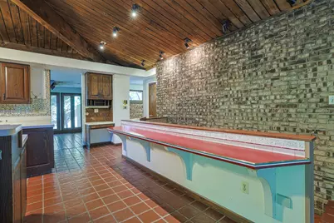
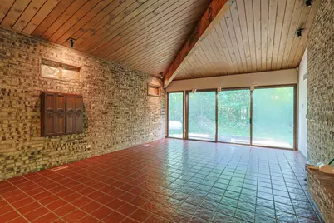
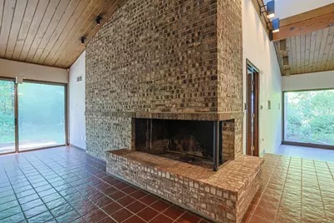
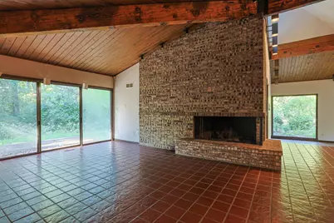
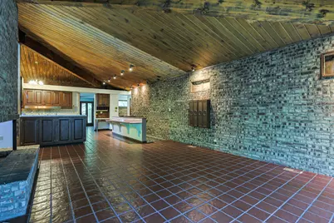
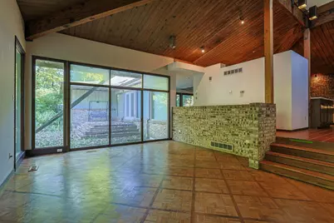
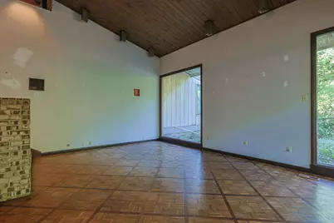
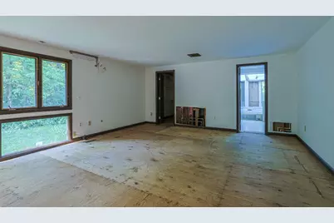
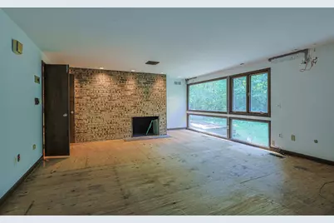
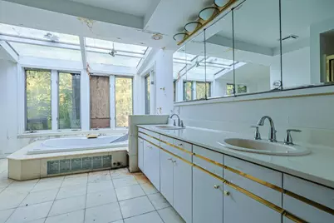
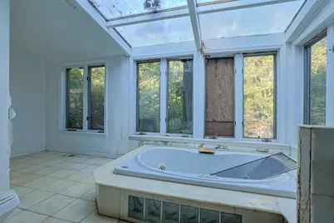
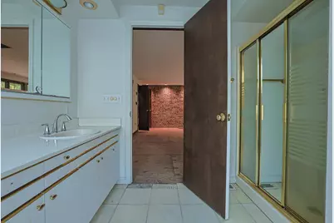
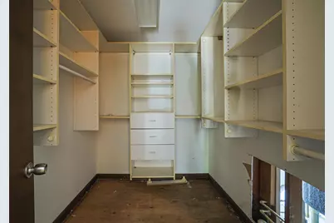
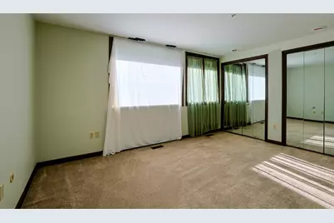
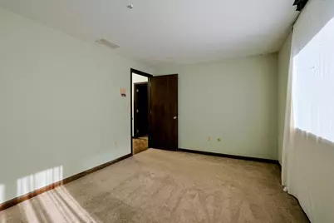
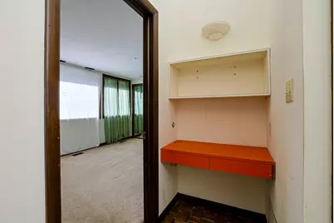
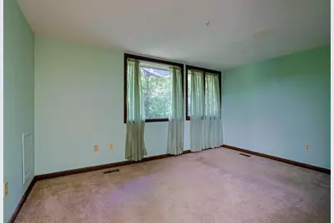
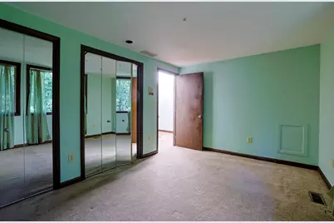
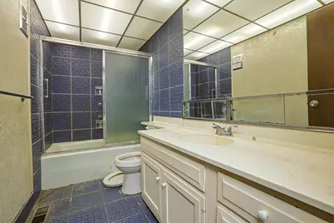
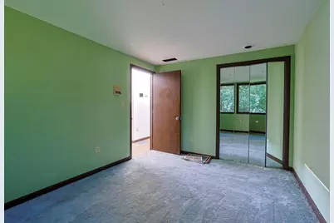
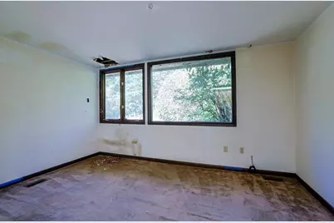
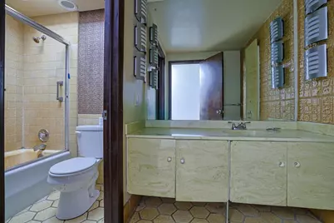
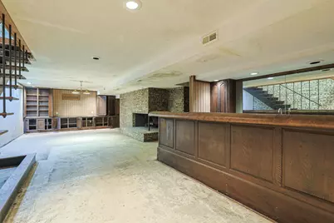
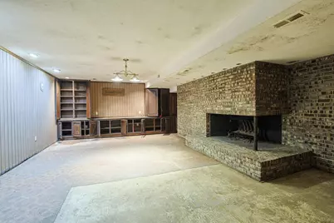
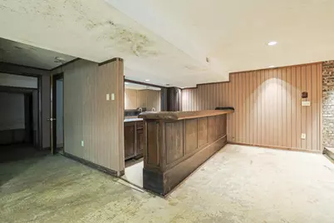
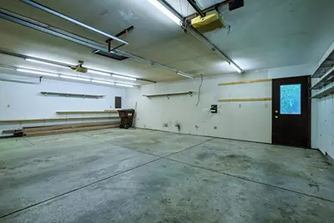
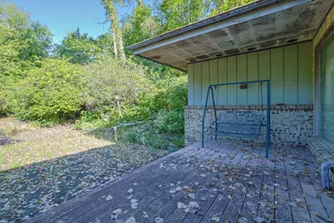
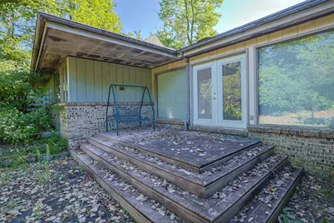
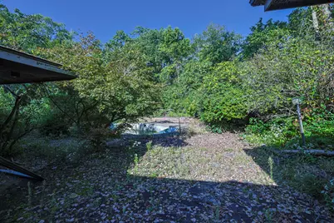
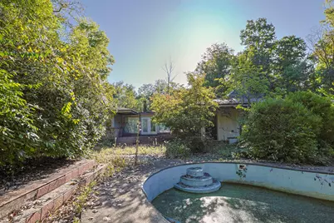
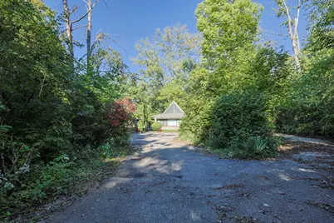
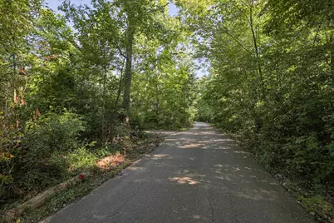
A diamond in the rough with plenty of possibilities! This spacious contemporary ranch offers over 4,000 square feet of finished living space on more than 2 acres in a quiet, secluded neighborhood surrounded by upper-end homes. The property needs substantial repairs and renovation and is being offered AS-IS, providing an opportunity for an investor, experienced rehabber, or buyer with the vision and resources to bring this home back to life. The generous floor plan includes a formal dining room, living room with ceiling to floor windows, family room with vaulted ceilings off the spacious kitchen. Kitchen appliances convey in their current AS-IS condition. 5 bedrooms with split floor plan. 3.5 bathrooms. The partially finished basement adds even more living and entertaining space with a recreation room, fireplace, bar, and full bathroom. Additional features include a 3-car attached garage, an in-ground pool and pool house that are both currently inoperable, and over 2 acres offering privacy and plenty of outdoor possibilities. Newer central air. This is a substantial renovation project with tremendous space and potential in a desirable setting. Property is being sold AS-IS. Buyer to perform their own due diligence regarding condition, repairs, and intended use. Sellers will do no repairs. Room sizes approximate - please verify. Propane tanks (2) are leased. Septic tank cleaned out April, 2026.
Full Property Details
Full Property Details for 5445 Sherfield Dr
General
- Price: $300,000
- HOA FEE: $52/month
- HOA FEE FREQ.: Annually
- Taxes: $3,417 (2025)
- Status: Active
- Type: Single Family
- Source: 507
- MLS ID: 1048509
- Updated: 9/17/2026
- Added to Site: 1 day(s) ago
Interior
- Number of Rooms: 12
- Interior Features: Walk-In Closet(s), Attic, Cathedral Ceiling(s), Wet Bar
- Fireplace: Yes
- Fireplace(s): Inoperable, Wood Burning, Three or More
- Appliances: Built-In Electric Oven, Cooktop, Dishwasher, Microwave, Refrigerator, Water Softener Owned
Rooms
Bathrooms
- Total Bathrooms: 4
- Full Bathrooms: 3
- Half Bathrooms: 1
Bedrooms
- Total Bedrooms: 5
Additional Information
- Pool: Yes
- Pool Description: In Ground, In Ground
- Security/Safety: Smoke Detector(s)
Exterior
- Porch/Patio/Deck: Deck
Parking
- Garage: Yes
- Attached garage: Yes
- Garage Spaces: 3
- Parking Features: Attached
Location
- Area: 503 Englewood-Union
- County: Montgomery
- Township: Inside City Limits
- Development Name: Herbert C Huber 37 Sec7a
- Subdivision: Herbert C Huber 37 Sec7a
- Driving Directions: From Diamond Mill Road, go east on Shiloh Springs to north on Sherfield Drive.
School Information
- School District: 5709 Northmont CSD
- High School District: 5709 Northmont CSD
Community
- Association: Yes
- Assoc. Fees Include: Other
Heating & Cooling
- Central air: Yes
- Air Conditioning: Yes
- Cooling Type: Central Air
- Heating Type: Forced Air, Propane
Utilities
- Sewer: Septic Tank
- Water: Well
- Well: Yes
Structural Information
- Architectural Style: Contemporary, Ranch
- Structure Type: House
- Exterior Const.: Brick, Cedar
- Basement: Yes
- Basement Desc.: Full, Partially Finished
- Windows: Window Coverings
- Square Feet: 3,942
- Year Built: 1972
Lot Features
- Lot Size (Acres): 2.17
- Lot Size (Sq. Ft.): 94,525.2
- Lot Dimensions: 256 x 394 x 251 x 349
- Lot Features: Residential Lot, Wooded
- Zoning: Residential
Financial Considerations
- Association Fee: Yes
- Association Fee: $625
- Assoc Fee Freq.: Annually
- Tax Amount: $3,417
- Tax Year: 2025
- Terms: Cash
Disclosures and Reports
- Property ID: H332021050025
Listed by Anne Goss
Get Pre-Approved Today
Schools
Schools serving 5445 Sherfield Dr
School District:Northmont City School District
| Name | Grades | Distance |
|---|---|---|
Northmoor Elementary School 4421 Old Salem Road, Englewood, OH 45322 | 2-6 | 2.6 mi |
Kleptz Early Childhood Learning Center 1100 National Road, Clayton, OH 45315 | PK-1 | 3.4 mi |
Northmont Middle School 4810 National Road, Clayton, OH 45315 | 7-8 | 3.3 mi |
Northmont High School 4916 National Road, Clayton, OH 45315 | 9-12 | 3.3 mi |
Disclaimer:
School attendance boundaries provided by ATTOM Data Solutions and are for reference only. Contact the school directly to verify enrollment eligibility.
Price & Sales History for 5445 Sherfield Dr
Date
Details
Price
Change
Source
9/17/2026
Listed
$300,000
—
MLS
Disclaimer: Historical sales information is derived from public records provided by the county offices. Information is not guaranteed and should be independently verified.

Tax History
Tax History for 5445 Sherfield Dr
Year
Property Taxes
Change
Tax Assessment
Change
2024
$7,322
8%
$98,900
—
2024
$6,800
2%
$98,900
—
2023
$6,659
5%
$98,900
39%
2022
$6,326
6%
$71,140
—
2019
$5,945
—
$71,140
15%
2019
$5,945
—
$62,070
—
2018
$5,957
1%
$62,070
—
2017
$5,921
-22%
$62,070
-21%
2016
$7,576
7%
$78,390
—
2015
$7,090
1%
$78,390
—
2014
$7,008
7%
$78,393
4%
2013
$6,573
—
$75,030
—
Disclaimer: Historical tax information is derived from public records provided by the county offices. Information is not guaranteed and should be independently verified.
Estimate the Cost
Estimate the Cost for 5445 Sherfield Dr
5445 Sherfield Drive, Dayton, OH 45426 (MLS# 1048509) is a Single Family property with 5 bedrooms, 3 full bathrooms and 1 partial bathroom. 5445 Sherfield Drive is currently listed for $300,000 and was received on September 17, 2026. Want to learn more about 5445 Sherfield Drive? Do you have questions about finding other Single Family real estate for sale in Dayton? You can browse all Dayton real estate or contact a Coldwell Banker agent to request more information.