This is a carousel with tiles that activate property listing cards. Use the previous and next buttons to navigate.
1/1
$134,900
This is a carousel with tiles that activate property listing cards. Use the previous and next buttons to navigate.
1/1
Property Description
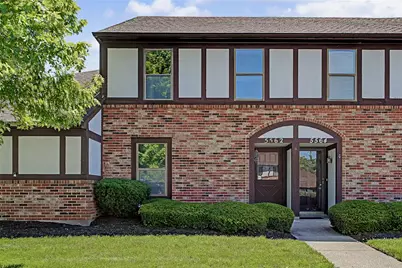
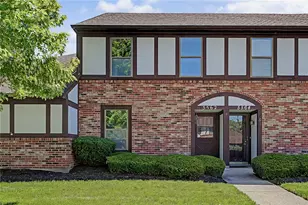
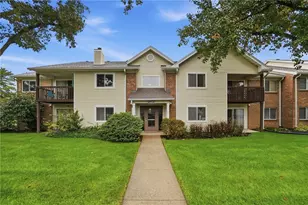
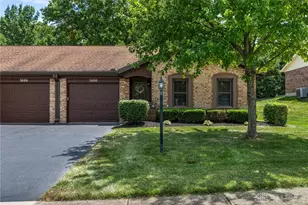
SO many updates!! This nearly 1,200 sqft condo is complete with 2 bedrooms, TONS of updates, and a 2 car garage! All new within the past 9 months - fresh paint, resurfaced kitchen countertops, kitchen cabinetry paint, new flooring throughout, baseboards, light fixtures, toilets, tub and shower surround, new vanities/vanity cabinets, HVAC, and more!! Spacious open concept main level with walkout access to the rear private patio. Convenient first floor half bath. Two spacious second floor bedrooms - each with their own bathroom vanity! Jack and Jill style connection to the shower/toilet area. TWO car detached garage. Condo living at its finest!
Full Property Details
Full Property Details for 5562 Cobblegate Dr
General
- Sold For: $134,900
- HOA FEE: $290/month
- Status: Closed
- Type: Condo
- Source: 506
- MLS ID: 962682
- Added to Site: 112 day(s) ago
Interior
- Number of Rooms: 5
- Interior Features: Ceiling Fan(s)
- Appliances: Dishwasher, Microwave, Range
Rooms
Bathrooms
- Total Bathrooms: 2
- Full Bathrooms: 1
- Half Bathrooms: 1
- Main Floor Baths: 1
Bedrooms
- Total Bedrooms: 2
Exterior
- Exterior Features: Fence, Patio
- Porch/Patio/Deck: Patio
Parking
- Garage: Yes
- Garage Spaces: 2
- Parking Features: Detached, Garage, Two Car Garage
Location
- County: Montgomery
- Subdivision: Timberline Condo
School Information
- Elem School District: West Carrollton
- Midd School District: West Carrollton
- High School District: West Carrollton
Community
- Association: Yes
- Assoc. Name: tbd
Heating & Cooling
- Central air: Yes
- Air Conditioning: Yes
- Cooling Type: Central Air
- Heating Type: Electric
Utilities
- Water: Public
- Utility Description: Sewer Available, Water Available
Structural Information
- Construction: Brick
- Entry Floor Number: 2
- Stories/Levels: 2
- Square Feet: 1,178
- Sq. Ft. Source: Assessor
- Living Area: 1,178 Sq. Ft.
- Year Built: 1980
Lot Features
- Lot Size Source: Assessor
- Lot Dimensions: irr.
- Fence: Yes
- Zoning: Residential
- Fencing (Description): Partial
Financial Considerations
- For Sale/Rent/Lease: For Sale
- Association Fee: $290
- Assoc Fee Freq.: Monthly
Disclosures and Reports
- Legal Description: BLDG 8 UNIT 30 TIMBERLINE CONDO PHASE 2
- Property ID: K47-50418-0034
Listed by Coldwell Banker Heritage (937) 439-4500, Austin R Castro (937) 974-9226
Sold by Test Office (937) 223-0900, Test Member

Get Pre-Approved Today
Schools
Schools serving 5562 Cobblegate Dr
School District:West Carrollton City School District
| Name | Grades | Distance |
|---|---|---|
Harold Schnell Elementary School 5995 Student St, West Carrollton, OH 45449 | 2-3 | 0.8 mi |
West Carrollton Early Childhood Center 510 E Pease Ave, West Carrollton, OH 45449 | PK-1 | 1.6 mi |
Harry Russell Elementary School 123 Elementary Drive, West Carrollton, OH 45449 | 4- | 1.7 mi |
West Carrollton Middle School 424 East Main Street, West Carrollton, OH 45449 | 7-8 | 1.7 mi |
West Carrollton High School 5833 Student St, West Carrollton, OH 45449 | 9-12 | 0.7 mi |
Disclaimer:
School attendance boundaries provided by ATTOM Data Solutions and are for reference only. Contact the school directly to verify enrollment eligibility.
Price & Sales History for 5562 Cobblegate Dr
Date
Details
Price
Change
Source
10/01/2026
Sold
$134,900
-3.57%
MLS
6/25/2026
Listed
$139,900
—
MLS
Disclaimer: Historical sales information is derived from public records provided by the county offices. Information is not guaranteed and should be independently verified.
5562 Cobblegate Drive, Dayton, OH 45449 (MLS# 962682) is a Condo property that was sold at $134,900 on October 01, 2026. Want to learn more about 5562 Cobblegate Drive? Do you have questions about finding other Condo real estate for sale in Dayton? You can browse all Dayton real estate or contact a Coldwell Banker agent to request more information.