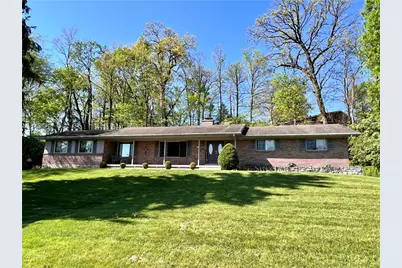
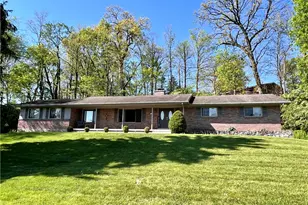
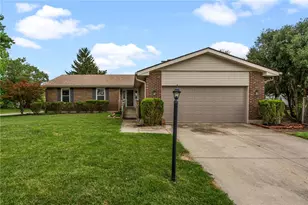
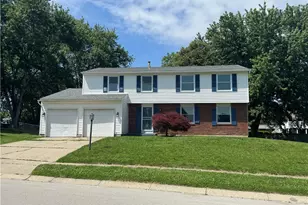
This is a carousel with tiles that activate property listing cards. Use the previous and next buttons to navigate.
1/1
$275,000
This is a carousel with tiles that activate property listing cards. Use the previous and next buttons to navigate.
1/1
Property Description
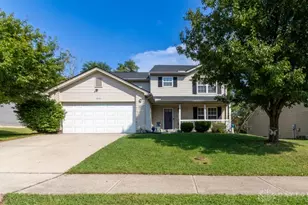
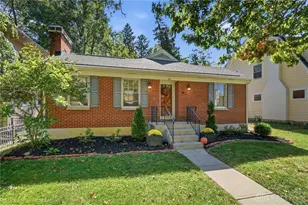
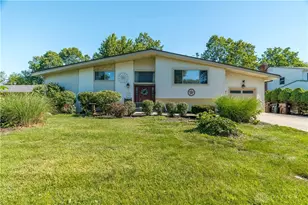
Perfectly tucked back in a cul-de-sac, this brick ranch offers an exceptional blend of spacious living and modern amenities, creating an inviting atmosphere for both relaxation and entertaining. Step inside to find a thoughtfully designed interior boasting four comfortable bedrooms and two and a half well-appointed bathrooms. Along with the bedrooms and bathrooms, the generous main floor living area spans 1943 square feet and includes the living room with built in cabinets, dining room, kitchen with plenty of cabinetry and counter space, breakfast bar, laundry room with 1/2 bath and family room with sliding door leading to the enclosed patio. The main floor provides abundant room for everyday living and special gatherings and the partially finished basement rec room is a bonus living area. The unfinished area offers additional storage space in the utility area. Updates include main floor flooring and interior paint 2026 and updated primary bath 2025. This property is designed for those seeking a harmonious balance of comfort and practicality. The expansive .34 acre lot provides ample outdoor space, fostering a sense of privacy and serenity. It offers a wonderful opportunity for outdoor activities and personal landscaping endeavors. You will enjoy the convenience of a prime location, offering easy access to local amenities and a peaceful residential setting. Room sizes are approximates. Rely on your measurements. Swing Set does not convey with sale.
Full Property Details
Full Property Details for 5633 Jeannie Ct
General
- Sold For: $275,000
- Status: Closed
- Type: Single Family
- Source: 506
- MLS ID: 957501
- Added to Site: 77 day(s) ago
Interior
- Number of Rooms: 11
- Interior Features: Ceiling Fan(s), Remodeled
- Fireplace: Yes
- Number of Fireplaces: 1
- Fireplace(s): One, Glass Doors
- Appliances: Dryer, Dishwasher, Disposal, Microwave, Range, Refrigerator, Washer
Rooms
Bathrooms
- Total Bathrooms: 3
- Full Bathrooms: 2
- Half Bathrooms: 1
- Main Floor Baths: 3
Bedrooms
- Total Bedrooms: 4
Exterior
- Exterior Features: Porch, Patio
- Porch/Patio/Deck: Patio, Porch
Parking
- Garage: Yes
- Garage Spaces: 2
- Parking Features: Garage, Two Car Garage
Location
- County: Montgomery
- Subdivision: Wampler Estates
School Information
- Elem School District: Dayton
- Midd School District: Dayton
- High School District: Dayton
Heating & Cooling
- Central air: Yes
- Air Conditioning: Yes
- Cooling Type: Central Air
- Heating Type: Forced Air, Natural Gas
Utilities
- Water: Public
- Utility Description: Sewer Available, Water Available
Structural Information
- Architectural Style: Ranch
- Construction: Brick
- Basement: Yes
- Basement Desc.: Finished, Partial
- Stories/Levels: 1
- Square Feet: 1,943
- Sq. Ft. Source: Assessor
- Living Area: 1,943 Sq. Ft.
- Year Built: 1965
Lot Features
- Lot Size (Acres): 0.34
- Lot Size (Sq. Ft.): 14,810
- Lot Size: 14810
- Lot Size Source: Assessor
- Lot Dimensions: 114 x 75 x 158 x 160 x 130
- Zoning: Residential
Financial Considerations
- For Sale/Rent/Lease: For Sale
Disclosures and Reports
- Legal Description: 10 WAMPLER EST 1
- Property ID: E20-24211-0010
Listed by Howard Hanna Real Estate Serv (937) 435-6000, Carolyn D Steele (937) 545-4804
Sold by Glasshouse Realty Group (937) 949-0006, Emily Flohre

Get Pre-Approved Today
Schools
Schools serving 5633 Jeannie Ct
School District:Dayton City School District
| Name | Grades | Distance |
|---|---|---|
Valerie Elementary School 3871 Yellowstone Avenue, Dayton, OH 45416 | PK-6 | 1.6 mi |
E. J. Brown Pre-K-8 School 31 Willowwood Drive, Dayton, OH 45405 | 7-8 | 3.2 mi |
Meadowdale High School 3873 Whitestone Court, Dayton, OH 45416 | 7-12 | 1.5 mi |
Disclaimer:
School attendance boundaries provided by ATTOM Data Solutions and are for reference only. Contact the school directly to verify enrollment eligibility.
Price & Sales History for 5633 Jeannie Ct
Date
Details
Price
Change
Source
6/29/2026
Sold
$275,000
-3.47%
MLS
5/22/2026
Price Reduced
$284,900
-1.72%
MLS
4/25/2026
Listed
$289,900
—
MLS
Disclaimer: Historical sales information is derived from public records provided by the county offices. Information is not guaranteed and should be independently verified.
5633 Jeannie Court, Dayton, OH 45415 (MLS# 957501) is a Single Family property that was sold at $275,000 on June 29, 2026. Want to learn more about 5633 Jeannie Court? Do you have questions about finding other Single Family real estate for sale in Dayton? You can browse all Dayton real estate or contact a Coldwell Banker agent to request more information.