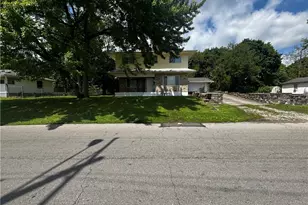
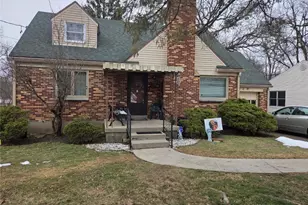
This is a carousel with tiles that activate property listing cards. Use the previous and next buttons to navigate.
1/1
$147,400
This is a carousel with tiles that activate property listing cards. Use the previous and next buttons to navigate.
1/1
Property Description
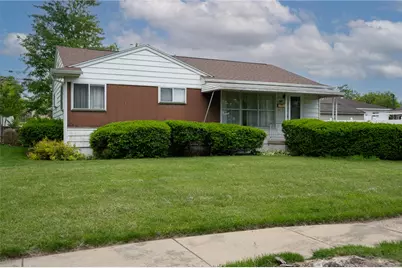
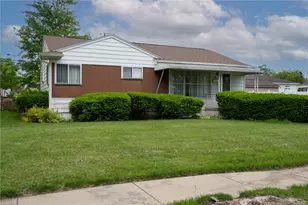
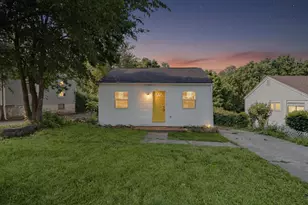
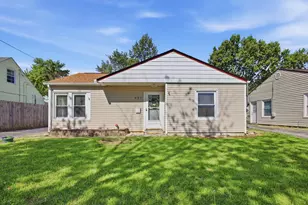
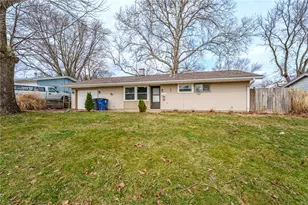
Lovely home in established neighborhood. Longtime homeowner loved the location close to WPAFB and WSU, shopping and freeways. Property could use some cosmetic updates- simply fresh paint and pull up carpet to expose wood floors. Full basement adds additional living space and storage. Fenced yard, patio, detached garage. Whole house and termite inspections have been performed and available for your review. Property is NOT distressed or Bank owned, it is being sold as part of an Estate. Property will sell at LIVE Auction above an incredibly LOW minimum bid of only $95,000.00. 10% Buyers Premium in effect. AUCTION: TUESDAY JUNE 2, 2026 @ 4:00 pm est at the property. Buyer's Agents welcomed and encouraged, but you MUST register your buyer 24 hours prior to the Auction with listing Realtor/Auctioneer. Never been to Auction before? Contact listing Realtor/Auctioneer CAI with ALL your Auction questions!
Full Property Details
Full Property Details for 582 Travis Dr
General
- Sold For: $147,400
- Status: Closed
- Type: Single Family
- Source: 506
- MLS ID: 959223
- Added to Site: 51 day(s) ago
Interior
- Number of Rooms: 6
- Interior Features: Kitchen/Family Room Combo
Rooms
Bathrooms
- Total Bathrooms: 2
- Full Bathrooms: 1
- Half Bathrooms: 1
- Main Floor Baths: 1
Bedrooms
- Total Bedrooms: 3
Exterior
- Exterior Features: Fence, Patio
- Porch/Patio/Deck: Patio
Parking
- Garage: Yes
- Garage Spaces: 2
- Parking Features: Detached, Garage, Two Car Garage, Storage
Location
- County: Montgomery
- Subdivision: Beverley Gardens Sec Two
School Information
- Elem School District: Mad River
- Midd School District: Mad River
- High School District: Mad River
Heating & Cooling
- Central air: Yes
- Air Conditioning: Yes
- Cooling Type: Central Air
- Heating Type: Natural Gas
Utilities
- Cable Available: Yes
- Utility Description: Cable Available
Structural Information
- Construction: Aluminum Siding, Frame, Vinyl Siding
- Basement: Yes
- Basement Desc.: Full, Partially Finished
- Stories/Levels: 1
- Square Feet: 988
- Sq. Ft. Source: Assessor
- Living Area: 988 Sq. Ft.
- Year Built: 1956
Lot Features
- Lot Size (Acres): 0.16
- Lot Size (Sq. Ft.): 6,970
- Lot Size: 6970
- Lot Size Source: Assessor
- Lot Dimensions: 125 x 60
- Fence: Yes
- Zoning: Residential
Financial Considerations
- Terms: Conventional, FHA
Disclosures and Reports
- Ownership: Estate/Guardianship
- Special Conditions: Auction
- Legal Description: 645 BEVERLEY GDNS 2
- Property ID: I39-00914-0040
Listed by Irongate Inc. (937) 426-0800, Karen L Huelsman (937) 478-3410
Sold by Test Office (937) 223-0900, Test Member

Get Pre-Approved Today
Schools
Schools serving 582 Travis Dr
School District:Mad River Local School District
| Name | Grades | Distance |
|---|---|---|
Beverly Gardens Elementary School 5555 Enright Ave, Dayton, OH 45431 | K-4 | 0.5 mi |
Mad River Middle School 1801 Harshman Road, Dayton, OH 45424 | 7-8 | 2.6 mi |
Stebbins High School 1900 Harshman Road, Dayton, OH 45424 | 9-12 | 2.7 mi |
Disclaimer:
School attendance boundaries provided by ATTOM Data Solutions and are for reference only. Contact the school directly to verify enrollment eligibility.
Price & Sales History for 582 Travis Dr
Date
Details
Price
Change
Source
6/12/2026
Sold
$147,400
55.16%
MLS
5/21/2026
Listed
$95,000
—
MLS
Disclaimer: Historical sales information is derived from public records provided by the county offices. Information is not guaranteed and should be independently verified.
582 Travis Drive, Dayton, OH 45431 (MLS# 959223) is a Single Family property that was sold at $147,400 on June 12, 2026. Want to learn more about 582 Travis Drive? Do you have questions about finding other Single Family real estate for sale in Dayton? You can browse all Dayton real estate or contact a Coldwell Banker agent to request more information.