This is a carousel with tiles that activate property listing cards. Use the previous and next buttons to navigate.
1/1
$110,000
This is a carousel with tiles that activate property listing cards. Use the previous and next buttons to navigate.
1/1
Property Description
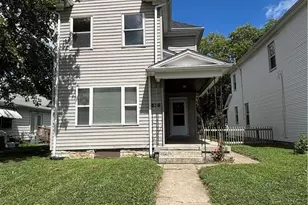
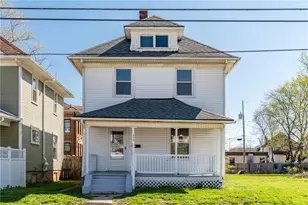
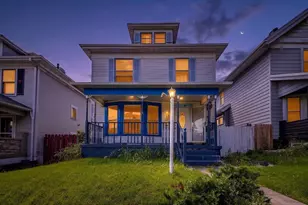
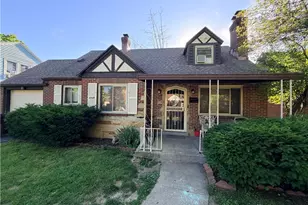
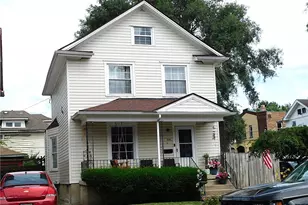
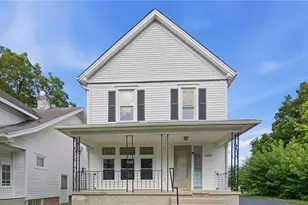
Welcome home to this spacious 3-bedroom, 1.5-bath two-story home offering 1,589 sq. ft. of comfortable living space, plus an unfinished basement and a 3-car detached garage, perfect for extra storage or workshop space. The main level features a large eat-in kitchen with plenty of cabinet and counter space, and newer flooring. The living room offers a warm, inviting space with neutral colors and great natural light. Upstairs you'll find three generous bedrooms with new carpet, fresh paint, and updated lighting. The full bath includes a shower/tub combo and easy-to-maintain finishes, while the half bath on the main floor adds extra convenience. Additional updates include a newer (2024) roof, updated AC unit, and fresh interior paint throughout. Outside, enjoy off-street parking and the flexibility of a three-car garage. The property offers excellent functionality at an affordable price point, ideal for first-time buyers, small families, or investors. Tenant is currently in the home. Lease ends 31 March 2027
Full Property Details
Full Property Details for 639 Huffman Ave
General
- Sold For: $110,000
- Status: Closed
- Type: Single Family
- Source: 506
- MLS ID: 952423
- Added to Site: 236 day(s) ago
Interior
- Number of Rooms: 7
- Fireplace: Yes
- Number of Fireplaces: 1
- Fireplace(s): Decorative, One
Rooms
Bathrooms
- Total Bathrooms: 2
- Full Bathrooms: 1
- Half Bathrooms: 1
- Main Floor Baths: 1
Bedrooms
- Total Bedrooms: 3
Exterior
- Exterior Features: Deck, Porch
- Porch/Patio/Deck: Deck, Porch
Parking
- Garage: Yes
- Garage Spaces: 3
- Parking Features: Detached, Garage
Location
- County: Montgomery
- Subdivision: City/Dayton Rev
School Information
- Elem School District: Dayton
- Midd School District: Dayton
- High School District: Dayton
Heating & Cooling
- Central air: Yes
- Air Conditioning: Yes
- Cooling Type: Central Air
- Heating Type: Forced Air, Natural Gas
Utilities
- Water: Public
- Cable Available: Yes
- Utility Description: Natural Gas Available, Sewer Available, Water Available, Cable Available
Structural Information
- Construction: Frame, Vinyl Siding
- Basement: Yes
- Basement Desc.: Partial, Unfinished
- Stories/Levels: 2
- Square Feet: 1,589
- Sq. Ft. Source: Assessor
- Living Area: 1,589 Sq. Ft.
- Year Built: 1908
Lot Features
- Lot Size (Acres): 0.0976
- Lot Size (Sq. Ft.): 4,251
- Lot Size: 4251
- Lot Size Source: Assessor
- Lot Dimensions: .1
- Zoning: Residential
Financial Considerations
- For Sale/Rent/Lease: For Sale
- Terms: Conventional, FHA, VA Loan
Disclosures and Reports
- Legal Description: 22762
- Property ID: R72-04402-0046
Listed by Coldwell Banker Heritage (937) 434-7600, Eddy A Wells (937) 367-7418
Sold by Test Office (937) 223-0900, Test Member

Get Pre-Approved Today
Schools
Schools serving 639 Huffman Ave
School District:Dayton City School District
| Name | Grades | Distance |
|---|---|---|
Ruskin Prek-8 School 407 Ambrose Court, Dayton, OH 45410 | PK-6 | 0.8 mi |
Wright Brothers Pre-K-8 School @ Grant 1361 Huffman Avenue, Dayton, OH 45403 | 7-8 | 0.6 mi |
Disclaimer:
School attendance boundaries provided by ATTOM Data Solutions and are for reference only. Contact the school directly to verify enrollment eligibility.
Price & Sales History for 639 Huffman Ave
Date
Details
Price
Change
Source
9/10/2026
Sold
$110,000
-8.26%
MLS
2/18/2026
Listed
$119,900
—
MLS
Disclaimer: Historical sales information is derived from public records provided by the county offices. Information is not guaranteed and should be independently verified.
639 Huffman Avenue, Dayton, OH 45403 (MLS# 952423) is a Single Family property that was sold at $110,000 on September 10, 2026. Want to learn more about 639 Huffman Avenue? Do you have questions about finding other Single Family real estate for sale in Dayton? You can browse all Dayton real estate or contact a Coldwell Banker agent to request more information.