This is a carousel with tiles that activate property listing cards. Use the previous and next buttons to navigate.
1/46
$268,950
This is a carousel with tiles that activate property listing cards. Use the previous and next buttons to navigate.
1/46
Property Description
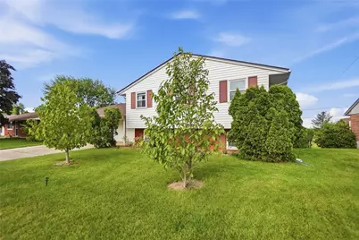
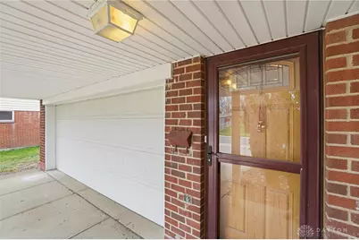
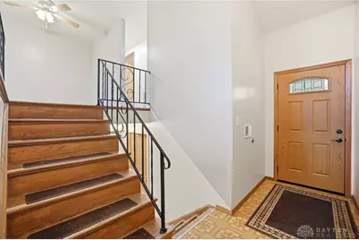
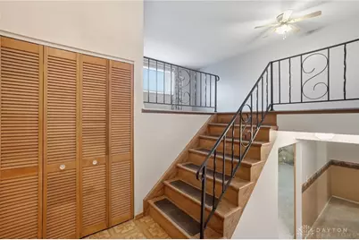
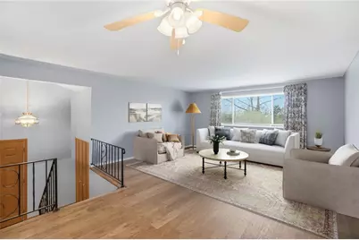
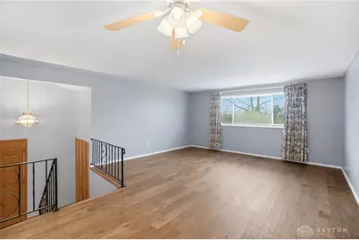
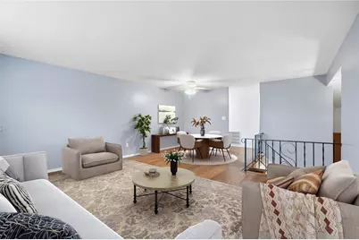
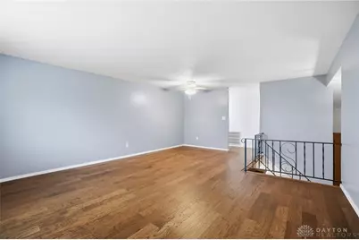
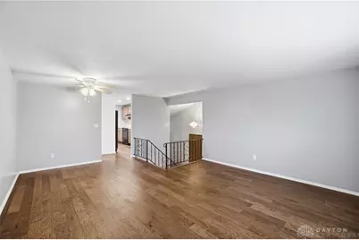
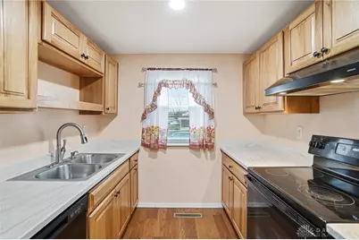
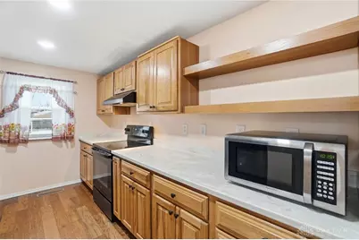
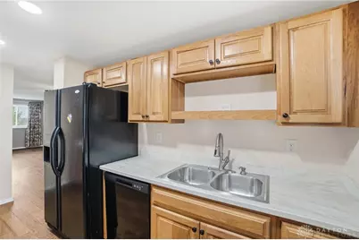
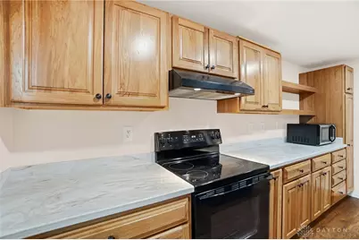
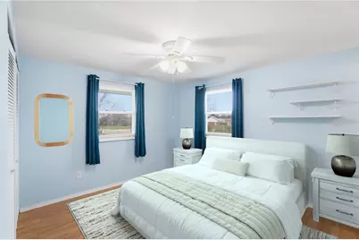
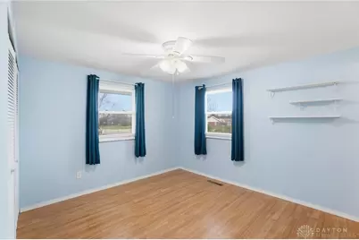
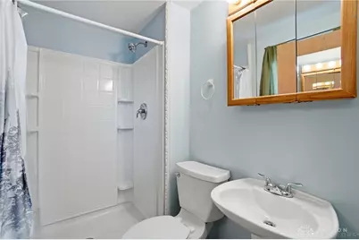
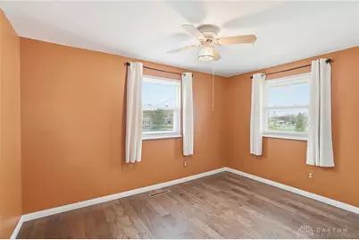
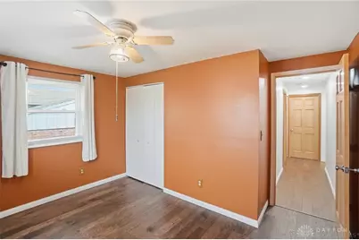
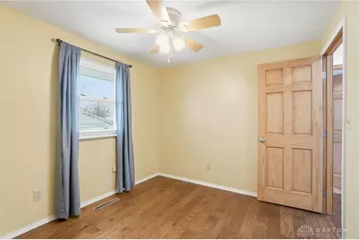
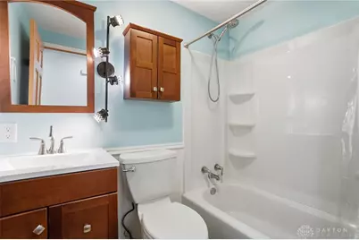
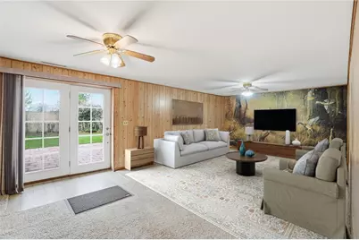
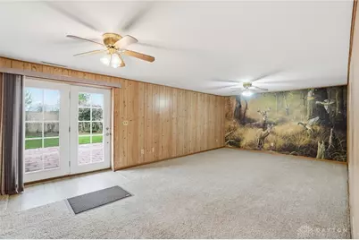
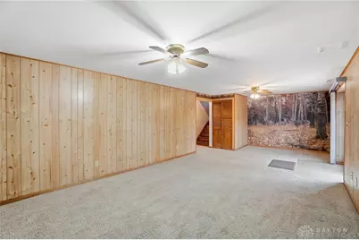
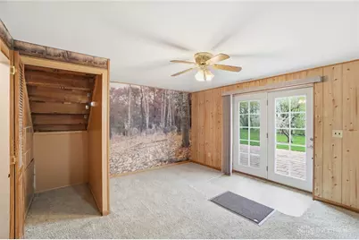
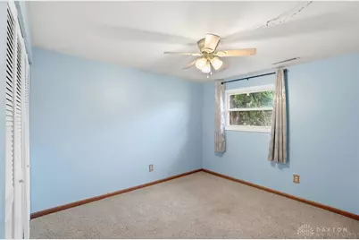
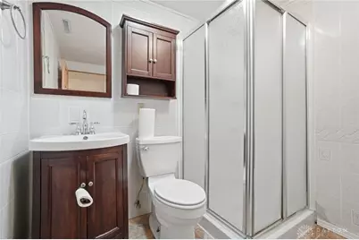
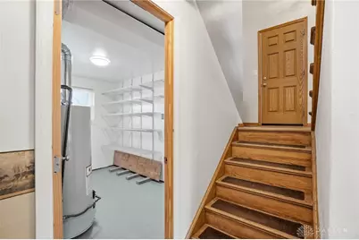
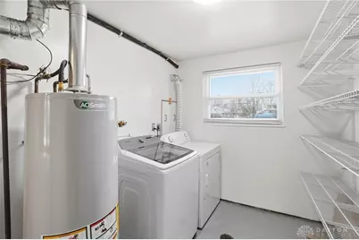
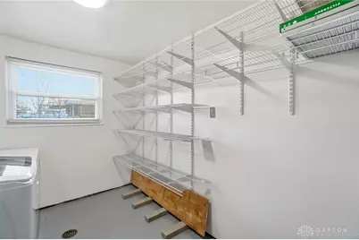
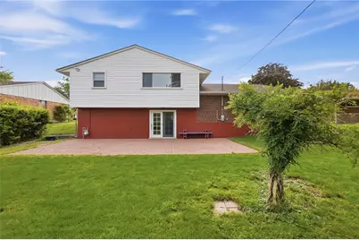
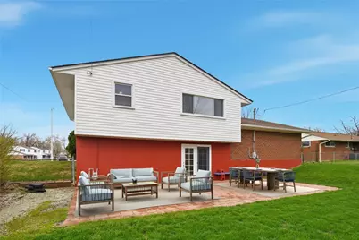
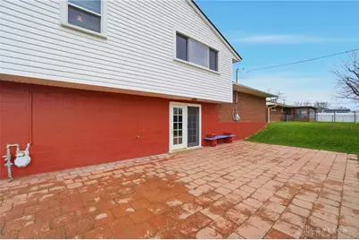
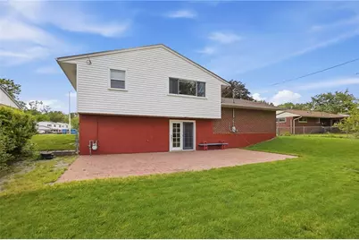
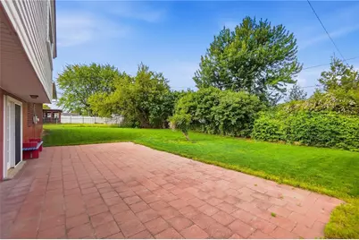
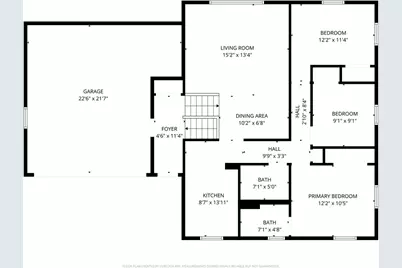
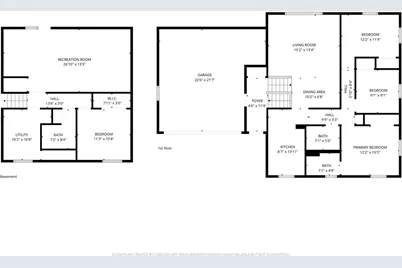
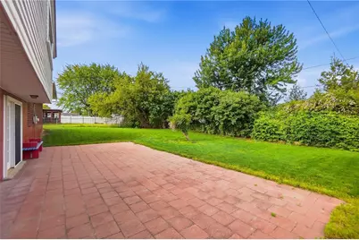
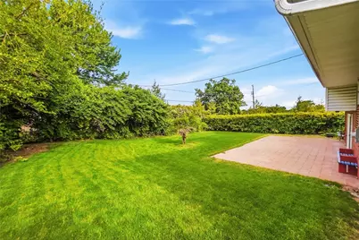
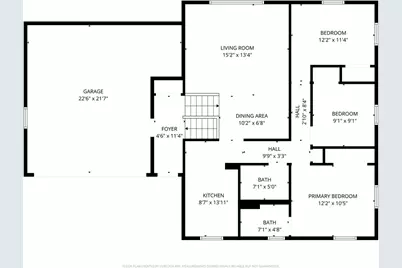
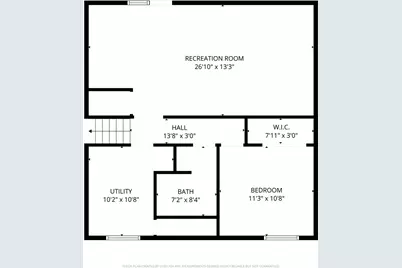

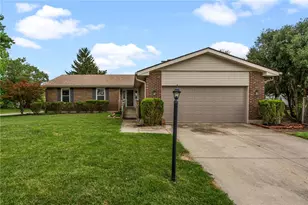
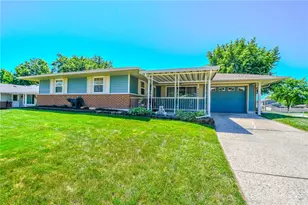
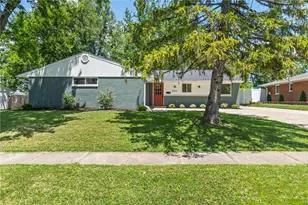
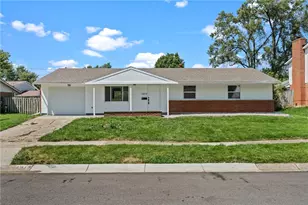
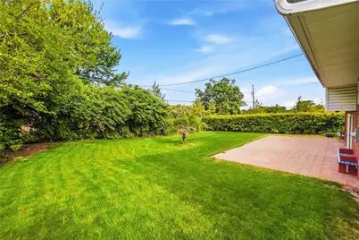
Welcome to this beautifully maintained 4-bdrm, 3 full ba bi-level home offering space, comfort, & thoughtful updates throughout. WE ARE STILL ACCEPTING SHOWINGS & NON CONTINGENT OFFERS on this beauty!The upper/main level features a bright & inviting LR/DR area combination-perfect for both everyday living & entertaining.The updated kitchen (2022) is a standout, showcasing quality Kraftmaid cabinetry, solid surface countertops, open shelving & a full suite of appliances that convey w/ the home. Most of the flooring has been upgraded to durable manufactured wood floating floors, adding warmth & style throughout. 3 well-sized bdrms, primary bath & a hall ba that has been completely renovated down to the studs, offering modern finishes & peace of mind, complete this level of the home, while the LL offers a private 4th bdrm along with a third full bath-ideal for guests, a private home office, or multi-generational living. Downstairs, you'll also find a huge FR providing versatile living space-perfect for gatherings, a home theater, or a play area. NEW CARPET has been installed in LL FR, 4th bdrm and hallway! Step outside to enjoy the expansive 36 x 18 patio overlooking a fully fenced backyard.The landscaping is truly special, featuring wisteria, honeysuckle, trumpet vine, privet, elderberry, and paw paw trees. During late spring, summer, and early fall, the yard transforms into a lush, private retreat. An electric dog fence and collar are also included.Additional highlights include a 2-car attached garage w/ storage shelves and a workbench, plus numerous major updates: 200 amp electrical panel Vinyl replacement windows (double pane, double hung) Roof (May 2018) Siding and added insulation (December 2015) HVAC system (November 2025) 40-gallon water heater (May 2025) Dryer (November 2023) Washer (August 2022) This move-in-ready home combines modern updates, flexible living space, and a beautifully private outdoor setting-ready for you to enjoy from day one.
Full Property Details
Full Property Details for 6509 Alter Rd
General
- Price: $268,950
- Status: Under Contract
- Type: Single Family
- Source: 506
- MLS ID: 955349
- Updated: 9/6/2026
- Added to Site: 193 day(s) ago
Interior
- Number of Rooms: 10
- Interior Features: Ceiling Fan(s), High Speed Internet, Remodeled
- Appliances: Dryer, Dishwasher, Microwave, Range, Refrigerator, Washer, Gas Water Heater
Rooms
Bathrooms
- Total Bathrooms: 3
- Full Bathrooms: 3
Bedrooms
- Total Bedrooms: 4
Additional Information
- Security/Safety: Smoke Detector(s)
Exterior
- Exterior Features: Fence, Patio
- Porch/Patio/Deck: Patio
Parking
- Garage: Yes
- Attached garage: Yes
- Garage Spaces: 2
- Parking Features: Attached, Garage, Two Car Garage, Garage Door Opener, Storage
Location
- County: Montgomery
- Subdivision: Herbert C Huber 37 Sec 06
School Information
- Elem School District: Huber Heights
- Midd School District: Huber Heights
- High School District: Huber Heights
Heating & Cooling
- Central air: Yes
- Air Conditioning: Yes
- Cooling Type: Central Air
- Heating Type: Forced Air, Natural Gas
Utilities
- Cable Available: Yes
- Utility Description: Cable Available
Structural Information
- Architectural Style: Bi-Level
- Construction: Brick, Other, Vinyl Siding
- Basement Desc.: Other
- Windows: Double Hung, Double Pane Windows, Vinyl
- Square Feet: 1,916
- Sq. Ft. Source: Assessor
- Living Area: 1,916 Sq. Ft.
- Year Built: 1963
Lot Features
- Lot Size (Acres): 0.18
- Lot Size (Sq. Ft.): 7,841
- Lot Size: 7841
- Lot Size Source: Assessor
- Lot Dimensions: .
- Fence: Yes
- Zoning: Residential
Financial Considerations
- For Sale/Rent/Lease: For Sale
- Terms: Conventional, FHA, VA Loan
Disclosures and Reports
- Legal Description: 8140 H C HUBER 37-6
- Property ID: P70-01716-0027
Listed by NavX Realty, LLC (937) 430-2531, Beth Schaefer (937) 657-3486

Get Pre-Approved Today
Schools
Schools serving 6509 Alter Rd
School District:Huber Heights City School District
| Name | Grades | Distance |
|---|---|---|
Monticello Elementary School, Huber Heights, OH 6523 Alter Rd, Huber Heights, OH 45424 | K-6 | 0.1 mi |
Weisenborn Middle School 6061 Troy Pike, Huber Heights, OH 45424 | 7-8 | 1.4 mi |
Wayne High School, Huber Heights, OH 5400 Chambersburg Road, Huber Heights, OH 45424 | 9-12 | 1 mi |
Disclaimer:
School attendance boundaries provided by ATTOM Data Solutions and are for reference only. Contact the school directly to verify enrollment eligibility.
Price & Sales History for 6509 Alter Rd
Date
Details
Price
Change
Source
8/12/2026
Price Reduced
$268,950
-3.58%
MLS
7/06/2026
Price Reduced
$278,950
-2.12%
MLS
5/12/2026
Price Reduced
$285,000
-3.36%
MLS
4/14/2026
Price Reduced
$294,900
-1.67%
MLS
4/02/2026
Listed
$299,900
—
MLS
Disclaimer: Historical sales information is derived from public records provided by the county offices. Information is not guaranteed and should be independently verified.
Tax History
Tax History for 6509 Alter Rd
Year
Property Taxes
Change
Tax Assessment
Change
2025
$2,577
-1%
$58,380
—
2024
$2,595
2%
$58,380
—
2023
$2,539
23%
$58,380
45%
2022
$2,061
-1%
$40,220
—
2022
$2,087
-25%
$40,220
—
2019
$2,783
—
$40,220
8%
2019
$2,783
—
$37,190
—
2018
$2,792
1%
$37,190
—
2017
$2,774
5%
$37,190
8%
2016
$2,636
—
$34,440
—
2015
$2,637
1%
$34,440
—
2014
$2,602
-2%
$34,440
-4%
2013
$2,667
—
$35,697
—
Disclaimer: Historical tax information is derived from public records provided by the county offices. Information is not guaranteed and should be independently verified.
Estimate the Cost
Estimate the Cost for 6509 Alter Rd
6509 Alter Road, Dayton, OH 45424 (MLS# 955349) is a Single Family property with 4 bedrooms and 3 full bathrooms. 6509 Alter Road is currently listed for $268,950 and was received on April 02, 2026. Want to learn more about 6509 Alter Road? Do you have questions about finding other Single Family real estate for sale in Dayton? You can browse all Dayton real estate or contact a Coldwell Banker agent to request more information.