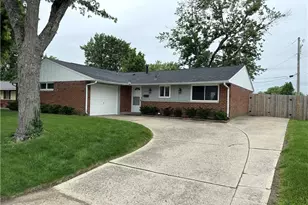
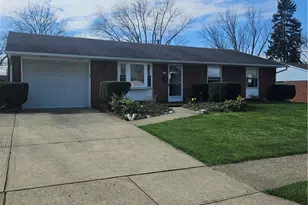
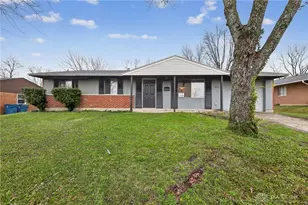
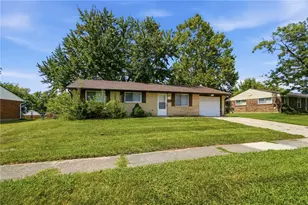
This is a carousel with tiles that activate property listing cards. Use the previous and next buttons to navigate.
1/1
$170,000
This is a carousel with tiles that activate property listing cards. Use the previous and next buttons to navigate.
1/1
Property Description
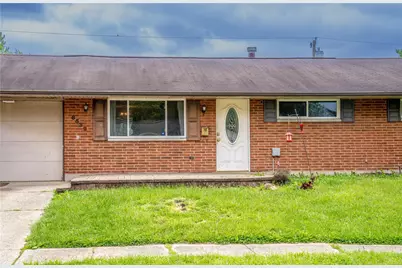
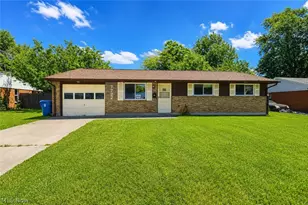
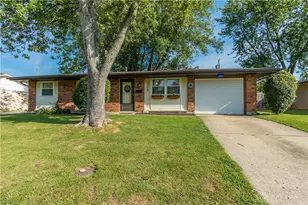
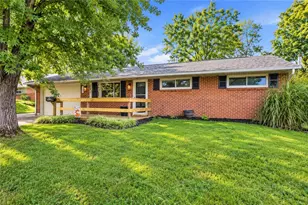
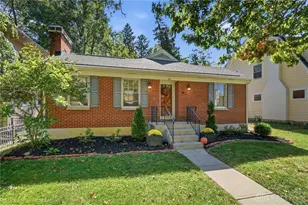
Charming 3-bedroom brick ranch offering comfort, convenience, and recent updates throughout! This home features a spacious fenced backyard perfect for relaxing, entertaining, or letting kids and pets play. Enjoy outdoor living with a concrete patio and a wooden playset that stays with the home. Inside, you'll find fresh paint, refinished kitchen cabinets, and a recently remodeled bathroom, adding to the home?s warm character. The functional ranch layout provides easy one-level living with comfortable bedrooms and inviting living spaces. Conveniently located with an elementary school at the end of the street and just minutes from shopping, dining, entertainment, and emergency services, this home combines neighborhood charm with everyday convenience. A great opportunity for first-time buyers, growing families, or anyone looking for move-in-ready living!
Full Property Details
Full Property Details for 6532 Lemans Ln
General
- Sold For: $170,000
- Status: Closed
- Type: Single Family
- Source: 506
- MLS ID: 958809
- Added to Site: 62 day(s) ago
Interior
- Number of Rooms: 6
- Appliances: Disposal, Range, Refrigerator, Gas Water Heater
Rooms
Bathrooms
- Total Bathrooms: 1
- Full Bathrooms: 1
- Main Floor Baths: 1
Bedrooms
- Total Bedrooms: 3
Exterior
- Exterior Features: Porch, Storage
- Porch/Patio/Deck: Porch
Parking
- Garage: Yes
- Attached garage: Yes
- Garage Spaces: 1
- Parking Features: Attached, Garage, One Car Garage
Location
- County: Montgomery
- Subdivision: Huber
- Cross Streets: Hemingway Road
School Information
- Elem School District: Huber Heights
- Midd School District: Huber Heights
- High School District: Huber Heights
Heating & Cooling
- Central air: Yes
- Air Conditioning: Yes
- Cooling Type: Central Air
- Heating Type: Forced Air, Natural Gas
Utilities
- Water: Public
- Utility Description: Natural Gas Available, Sewer Available, Water Available
Structural Information
- Architectural Style: Ranch
- Construction: Brick
- Stories/Levels: 1
- Square Feet: 1,026
- Sq. Ft. Source: Assessor
- Living Area: 1,026 Sq. Ft.
- Year Built: 1963
Additional Structures
- Other Structures: Shed(s)
Lot Features
- Lot Size (Acres): 0.18
- Lot Size (Sq. Ft.): 7,841
- Lot Size: 7841
- Lot Size Source: Assessor
- Lot Dimensions: 72 x 110
- Zoning: Residential
Financial Considerations
- For Sale/Rent/Lease: For Sale
- Terms: Conventional, FHA, VA Loan
Disclosures and Reports
- Legal Description: 8013 H C HUBER 37-6
- Property ID: P70-01713-0021
Listed by Coldwell Banker Heritage (937) 890-2200, Amber Parks (937) 765-0773
Sold by Glasshouse Realty Group (937) 723-6974, Melissa Cleary

Get Pre-Approved Today
Schools
Schools serving 6532 Lemans Ln
School District:Huber Heights City School District
| Name | Grades | Distance |
|---|---|---|
Monticello Elementary School, Huber Heights, OH 6523 Alter Rd, Huber Heights, OH 45424 | K-6 | 0.2 mi |
Weisenborn Middle School 6061 Troy Pike, Huber Heights, OH 45424 | 7-8 | 1.5 mi |
Wayne High School, Huber Heights, OH 5400 Chambersburg Road, Huber Heights, OH 45424 | 9-12 | 1.1 mi |
Disclaimer:
School attendance boundaries provided by ATTOM Data Solutions and are for reference only. Contact the school directly to verify enrollment eligibility.
Price & Sales History for 6532 Lemans Ln
Date
Details
Price
Change
Source
7/10/2026
Sold
$170,000
-2.86%
MLS
5/09/2026
Listed
$175,000
—
MLS
Disclaimer: Historical sales information is derived from public records provided by the county offices. Information is not guaranteed and should be independently verified.
6532 Lemans Lane, Dayton, OH 45424 (MLS# 958809) is a Single Family property that was sold at $170,000 on July 10, 2026. Want to learn more about 6532 Lemans Lane? Do you have questions about finding other Single Family real estate for sale in Dayton? You can browse all Dayton real estate or contact a Coldwell Banker agent to request more information.