This is a carousel with tiles that activate property listing cards. Use the previous and next buttons to navigate.
1/1
$480,000
This is a carousel with tiles that activate property listing cards. Use the previous and next buttons to navigate.
1/1
Property Description
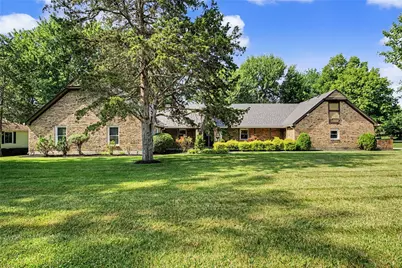
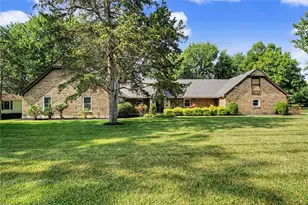
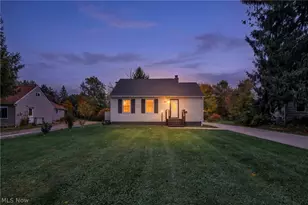
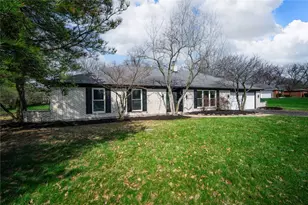
Discover unparalleled comfort in this meticulously updated ranch home, boasting enormous rooms and a truly impressive layout. This Washington Township residence offers 3 bedrooms, 2 full bathrooms, and 1 half bathroom across a single story, encompassing 3056 square feet of refined living space. The property rests on a generous 0.67-acre lot, featuring a beautifully manicured lawn and meticulous landscaping that enhance its curb appeal. Step inside to a massive living room showcasing a striking tray ceiling and a cozy gas fireplace, perfect for relaxation and entertaining. The dining area is bathed in natural light through its abundant windows, creating an inviting atmosphere for meals. The kitchen is a chef's dream, equipped with a cooktop, double oven, an expansive island, and a convenient walk-in pantry, all complemented by extensive cabinet and counter space. Essential appliances such as a dishwasher, garbage disposal, refrigerator, and wall oven are included for immediate convenience. Recent updates ensure modern comfort and peace of mind: new carpet and paint in 2026, a furnace and A/C installed in 2020, a tankless water heater from 2020, and a new roof in 2024. The electrical system was updated in 2021, and the deck was added in 2019. Exterior features include cable TV readiness, a fence, a patio, and a porch, all contributing to the home's charm. The oversized garage provides ample space for vehicles and storage. Additionally, a swim spa and hot tub, both installed in 2019, offer a private oasis for relaxation in the serene backyard. This home is a true gem in a desirable Dayton location.A few details: New hot tub cover will be installed first week of September. Roof is under warranty and siding repair for back of home estimate is coming July 13th
Full Property Details
Full Property Details for 6763 Munger Rd
General
- Sold For: $480,000
- Status: Closed
- Type: Single Family
- Source: 506
- MLS ID: 963676
- Added to Site: 98 day(s) ago
Interior
- Number of Rooms: 9
- Interior Features: Ceiling Fan(s), Kitchen Island, Pantry, Walk-In Closet(s)
- Fireplace: Yes
- Number of Fireplaces: 1
- Fireplace(s): One, Gas
- Appliances: Built-In Oven, Cooktop, Dishwasher, Disposal, Refrigerator
Rooms
Bathrooms
- Total Bathrooms: 3
- Full Bathrooms: 2
- Half Bathrooms: 1
- Main Floor Baths: 3
Bedrooms
- Total Bedrooms: 3
Exterior
- Exterior Features: Storage
Parking
- Garage: Yes
- Attached garage: Yes
- Garage Spaces: 3
- Parking Features: Attached, Garage, Garage Door Opener, Storage
Location
- County: Montgomery
- Subdivision: Hawthorne Hills
School Information
- Elem School District: Centerville
- Midd School District: Centerville
- High School District: Centerville
Heating & Cooling
- Central air: Yes
- Air Conditioning: Yes
- Cooling Type: Central Air
- Heating Type: Forced Air
Utilities
- Water: Public
- Utility Description: Natural Gas Available, Sewer Available, Water Available
Structural Information
- Construction: Brick
- Windows: Double Pane Windows, Insulated Windows, Vinyl
- Stories/Levels: 1
- Square Feet: 3,035
- Sq. Ft. Source: Owner
- Living Area: 3,035 Sq. Ft.
- Year Built: 1977
Additional Structures
- Other Structures: Shed(s)
Lot Features
- Lot Size (Acres): 0.64
- Lot Size (Sq. Ft.): 27,878
- Lot Size: 27878
- Lot Size Source: Assessor
- Lot Dimensions: .64
- Zoning: Residential
Financial Considerations
- For Sale/Rent/Lease: For Sale
- Terms: Conventional, FHA, VA Loan
Disclosures and Reports
- Legal Description: 19 HAWTHORNE HILLS SEC 2
- Property ID: O67-22115-0001
Listed by NavX Realty, LLC (937) 530-6289, Vicky L Piper (937) 790-8290
Sold by Coldwell Banker Heritage (937) 439-4500, Austin R Castro

Get Pre-Approved Today
Schools
Schools serving 6763 Munger Rd
School District:Centerville City School District
| Name | Grades | Distance |
|---|---|---|
Dr John Hole Elementary School 180 West Whipp Road, Dayton, OH 45459 | 2-5 | 1.8 mi |
Centerville Primary Village North 6450 Marshall Road, Centerville, OH 45459 | PK-1 | 2.9 mi |
Hadley E Watts Middle School 7056 Mc Ewen Road, Dayton, OH 45459 | 6-8 | 1.2 mi |
Centerville High School 500 E Franklin St, Centerville, OH 45459 | 9-12 | 3.4 mi |
Disclaimer:
School attendance boundaries provided by ATTOM Data Solutions and are for reference only. Contact the school directly to verify enrollment eligibility.
Price & Sales History for 6763 Munger Rd
Date
Details
Price
Change
Source
9/18/2026
Sold
$480,000
-3.81%
MLS
8/07/2026
Price Reduced
$499,000
-3.11%
MLS
7/09/2026
Listed
$515,000
—
MLS
Disclaimer: Historical sales information is derived from public records provided by the county offices. Information is not guaranteed and should be independently verified.
6763 Munger Road, Dayton, OH 45459 (MLS# 963676) is a Single Family property that was sold at $480,000 on September 18, 2026. Want to learn more about 6763 Munger Road? Do you have questions about finding other Single Family real estate for sale in Dayton? You can browse all Dayton real estate or contact a Coldwell Banker agent to request more information.