This is a carousel with tiles that activate property listing cards. Use the previous and next buttons to navigate.
1/1
$430,000
This is a carousel with tiles that activate property listing cards. Use the previous and next buttons to navigate.
1/1
Property Description
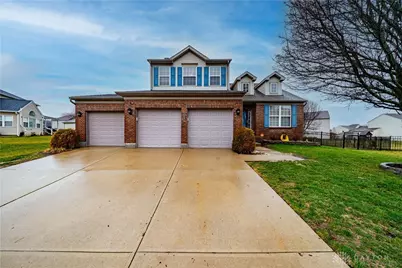
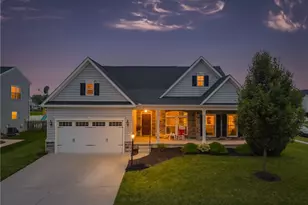
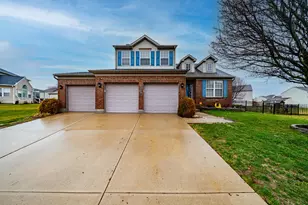
Nestled in the tranquil cul-de-sac in the sought-after Villages of Pheasant Ridge, this stunning house is ready for you to move in! As you arrive, you'll be greeted by an expansive 3-car garage & a wide driveway, ensuring ample space for all your vehicles & toys. Step inside to discover soaring cathedral ceilings & large windows that fill the open living space w/ natural light. The heart of the home, an inviting kitchen, boasts an abundance of wood cabinetry and a center island, seamlessly flowing into the dining & living areas--perfect for entertaining! Convenience is key with a spacious primary suite located on the main level, featuring a recently updated bathroom complete with a modern walk-in shower. Upstairs, new carpet & fresh paint create a bright atmosphere with 2 generously sized bedrooms w/ walk-in closets, a full bathroom, and a versatile loft area great for an office or playroom. The finished basement expands your living space w/ a 36x18 recreation area, perfect for gatherings, along with another full bathroom & the 4th bedroom complete with an egress window & walk-in closet. The storage space in this home is amazing! Step outside to your private oasis! Enjoy evenings on the composite deck w/ awning, or unwind in the hot tub overlooking your fully fenced-in, spacious yard! Don't miss out on the exceptional features, including new light fixtures, ceiling fans, and recent updates like a roof (2019), awning (2021), Trex deck (2020). This home has it all--comfort, style, and ample space to create lasting memories!
Full Property Details
Full Property Details for 6907 Pegram Wy
General
- Sold For: $430,000
- HOA FEE: $27/month
- HOA FEE FREQ.: Annually
- Status: Closed
- Type: Single Family
- Source: 506
- MLS ID: 953347
- Added to Site: 125 day(s) ago
Interior
- Number of Rooms: 10
- Interior Features: Ceiling Fan(s), Kitchen Island, Kitchen/Family Room Combo, Vaulted Ceiling(s), Walk-In Closet(s)
- Fireplace: Yes
- Number of Fireplaces: 1
- Fireplace(s): One, Gas
- Appliances: Dishwasher, Disposal, Microwave, Range, Refrigerator, Gas Water Heater
Rooms
Bathrooms
- Total Bathrooms: 4
- Full Bathrooms: 3
- Half Bathrooms: 1
- Main Floor Baths: 2
Bedrooms
- Total Bedrooms: 4
Additional Information
- Security/Safety: Smoke Detector(s)
Exterior
- Exterior Features: Deck, Fence, Porch
- Porch/Patio/Deck: Deck, Porch
Parking
- Garage: Yes
- Attached garage: Yes
- Garage Spaces: 3
- Parking Features: Attached, Garage, Garage Door Opener
Location
- County: Montgomery
- Subdivision: Vill Pheasant Ridge
- Cross Streets: Averell
School Information
- Elem School District: Huber Heights
- Midd School District: Huber Heights
- High School District: Huber Heights
Community
- Association: Yes
- Assoc. Name: Towne Properties
- Assoc. Fees Include: Association Management, Playground, Pool(s)
Heating & Cooling
- Central air: Yes
- Air Conditioning: Yes
- Cooling Type: Central Air
- Heating Type: Forced Air, Natural Gas
Utilities
- Water: Public
- Utility Description: Natural Gas Available, Sewer Available, Water Available
Structural Information
- Architectural Style: Colonial
- Construction: Aluminum Siding, Brick, Vinyl Siding
- Basement: Yes
- Basement Desc.: Full, Partially Finished
- Stories/Levels: 2
- Square Feet: 3,749
- Sq. Ft. Source: Assessor
- Living Area: 3,749 Sq. Ft.
- Year Built: 2006
Lot Features
- Lot Size (Acres): 0.3
- Lot Size (Sq. Ft.): 13,068
- Lot Size: 13068
- Lot Size Source: Assessor
- Lot Dimensions: Irregular
- Fence: Yes
- Zoning: Residential
Financial Considerations
- For Sale/Rent/Lease: For Sale
- Association Fee: $325
- Assoc Fee Freq.: Annually
- Terms: Conventional, FHA, VA Loan
Disclosures and Reports
- Legal Description: 83836 VILLAGES OF PHEASANT RIDGE SEC 9
- Property ID: R72603311-0023
Listed by Tami Holmes Realty (937) 506-8360, Tami Holmes (937) 506-8360
Sold by Howard Hanna Real Estate Serv (937) 435-6000, Kami Hampton

Get Pre-Approved Today
Schools
Schools serving 6907 Pegram Wy
School District:Huber Heights City School District
| Name | Grades | Distance |
|---|---|---|
Monticello Elementary School, Huber Heights, OH 6523 Alter Rd, Huber Heights, OH 45424 | K-6 | 2.1 mi |
Weisenborn Middle School 6061 Troy Pike, Huber Heights, OH 45424 | 7-8 | 2.6 mi |
Wayne High School, Huber Heights, OH 5400 Chambersburg Road, Huber Heights, OH 45424 | 9-12 | 2.4 mi |
Disclaimer:
School attendance boundaries provided by ATTOM Data Solutions and are for reference only. Contact the school directly to verify enrollment eligibility.
Price & Sales History for 6907 Pegram Wy
Date
Details
Price
Change
Source
6/03/2026
Sold
$430,000
—
MLS
4/12/2026
Price Reduced
$430,000
-0.92%
MLS
4/07/2026
Price Reduced
$434,000
-0.23%
MLS
3/26/2026
Price Reduced
$435,000
-1.14%
MLS
3/20/2026
Price Reduced
$440,000
-0.23%
MLS
3/19/2026
Price Reduced
$441,000
-0.23%
MLS
3/18/2026
Price Reduced
$442,000
-0.23%
MLS
3/17/2026
Price Reduced
$443,000
-0.23%
MLS
3/16/2026
Price Reduced
$444,000
-0.22%
MLS
3/05/2026
Listed
$445,000
—
MLS
Disclaimer: Historical sales information is derived from public records provided by the county offices. Information is not guaranteed and should be independently verified.
6907 Pegram Way, Dayton, OH 45424 (MLS# 953347) is a Single Family property that was sold at $430,000 on June 03, 2026. Want to learn more about 6907 Pegram Way? Do you have questions about finding other Single Family real estate for sale in Dayton? You can browse all Dayton real estate or contact a Coldwell Banker agent to request more information.