This is a carousel with tiles that activate property listing cards. Use the previous and next buttons to navigate.
1/107
$899,900
This is a carousel with tiles that activate property listing cards. Use the previous and next buttons to navigate.
1/107
Property Description
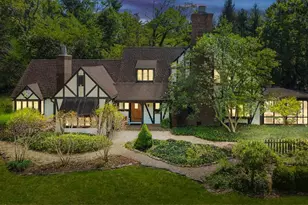
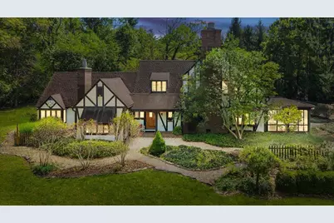
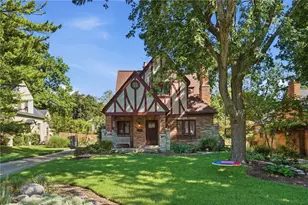
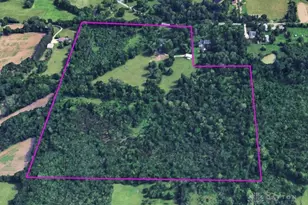
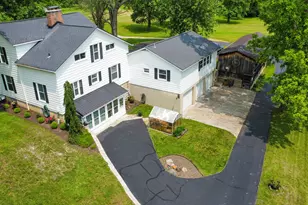
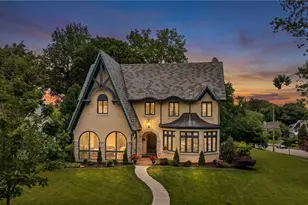
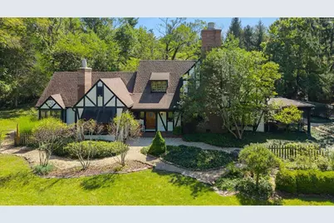
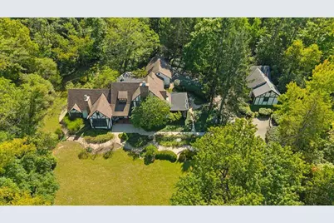
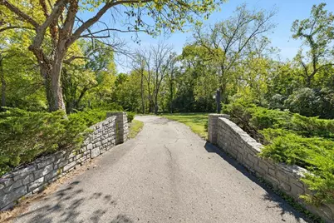
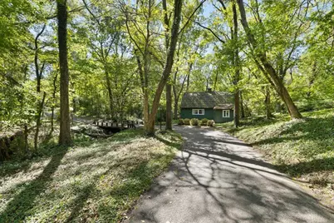
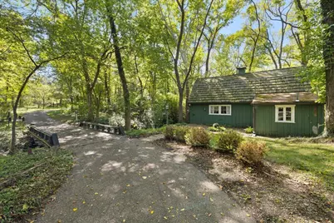
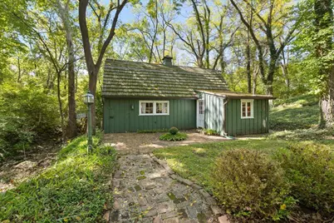
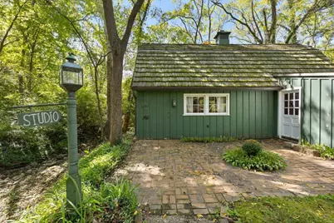
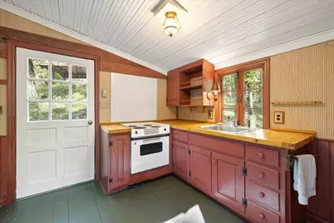
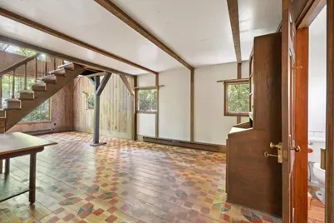
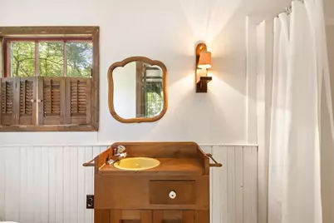
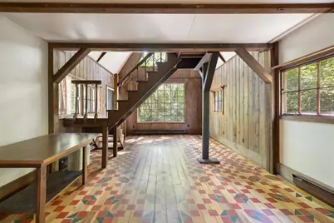
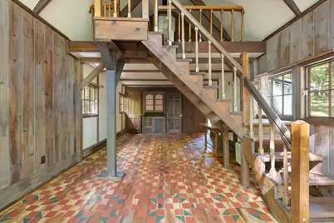
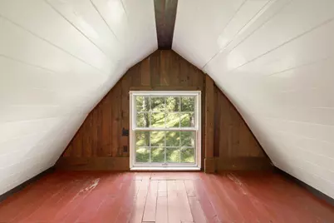
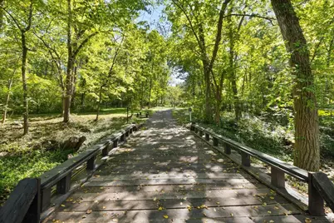
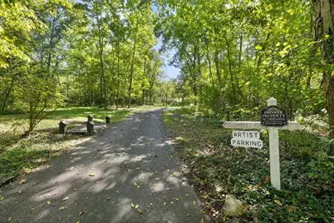
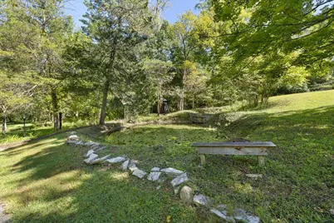
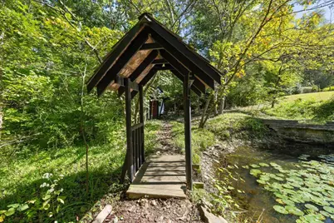
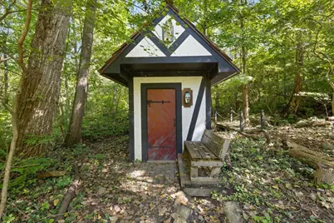
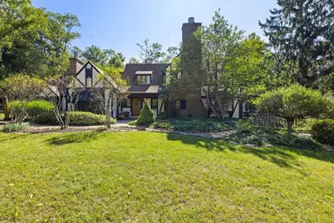
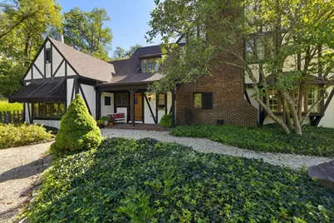
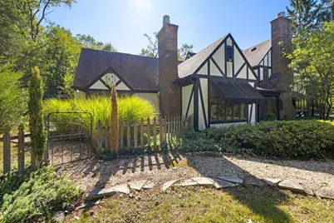
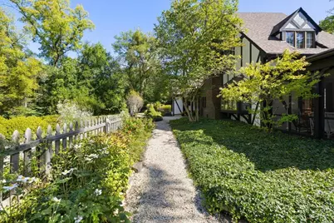
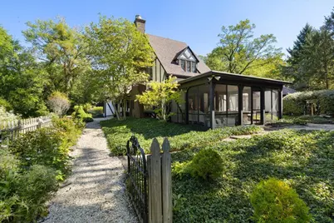
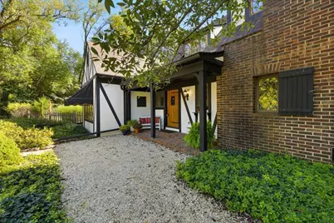
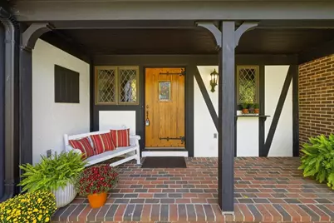
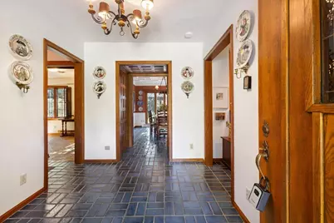
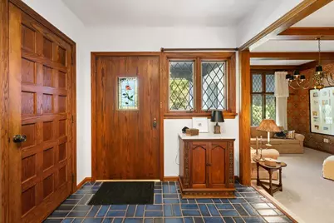
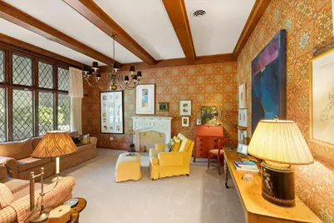
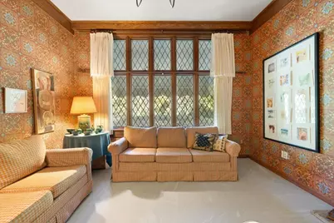
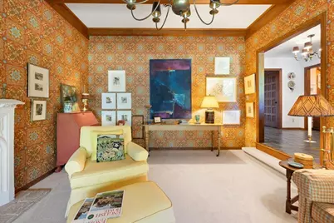
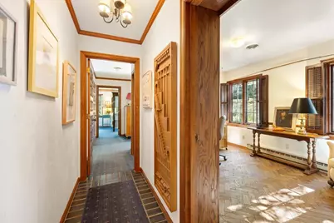
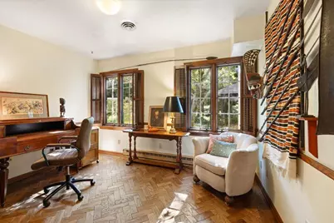
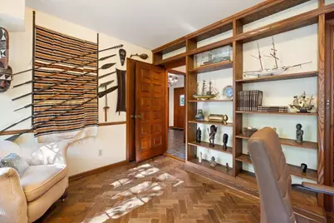
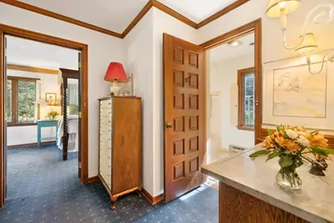
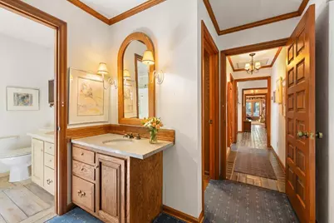
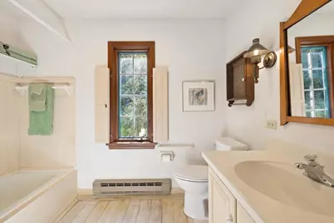
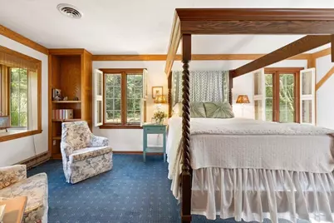
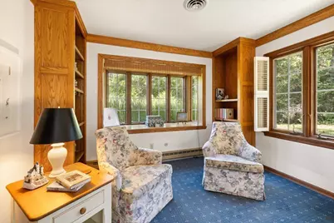
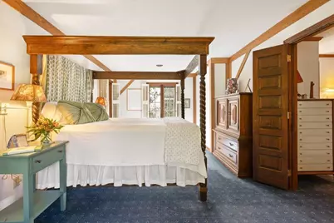
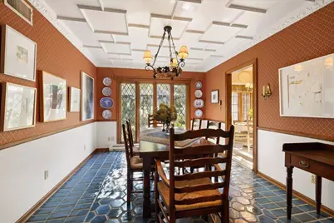
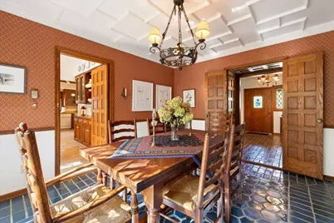
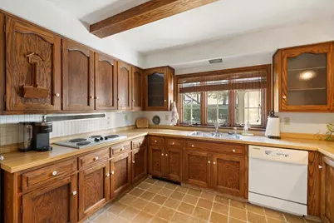
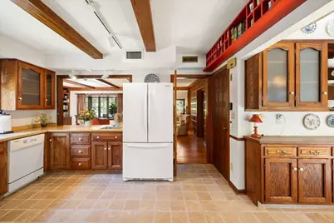
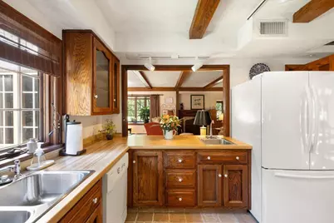
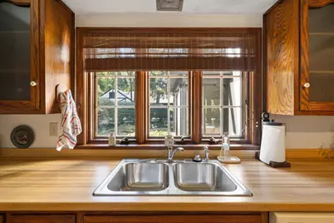
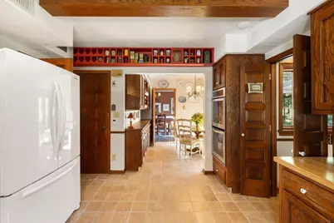
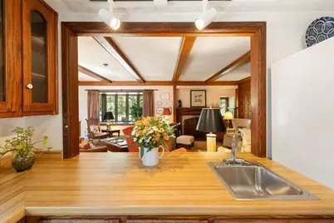
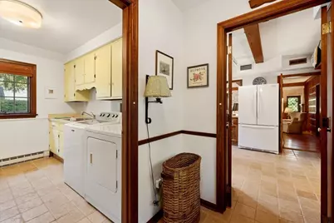
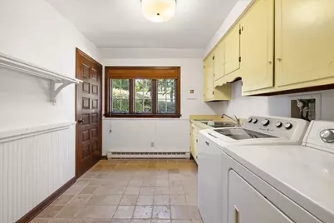
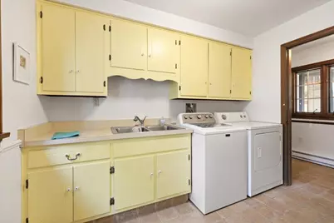
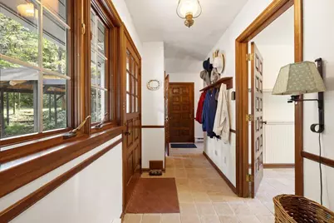
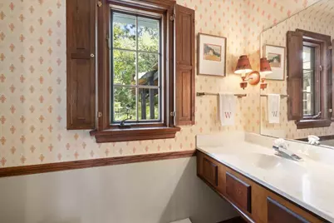
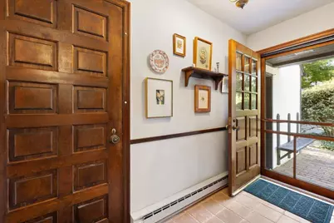
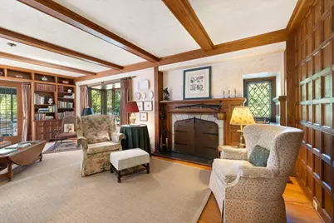
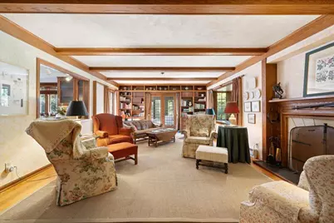
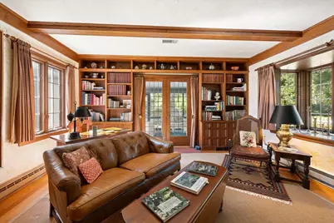
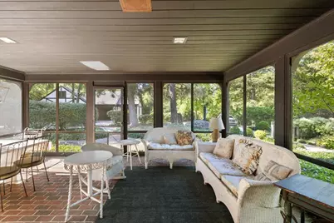
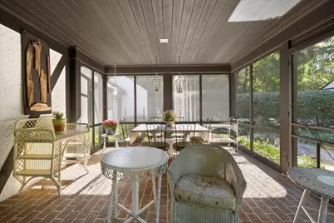
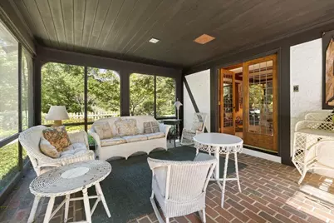
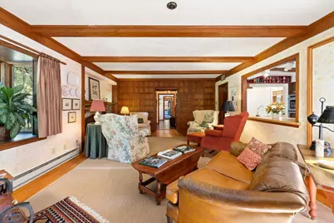
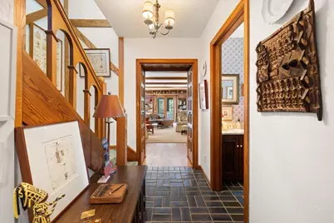
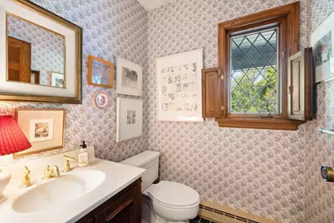
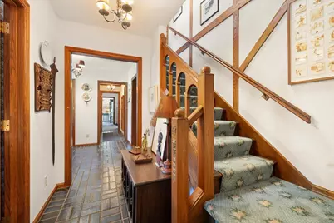
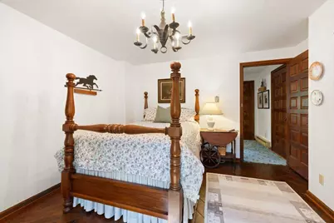
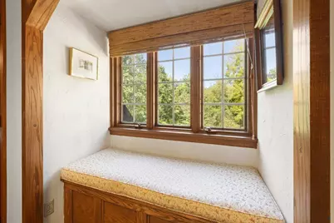
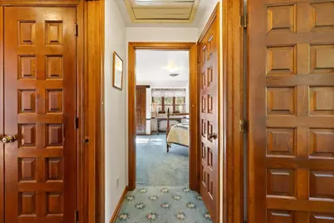
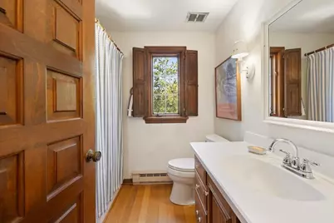
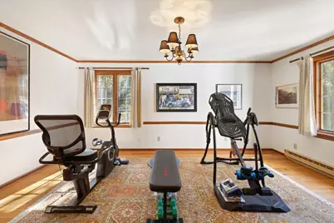
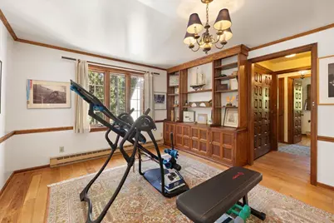
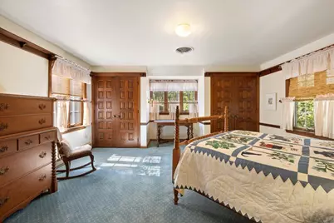
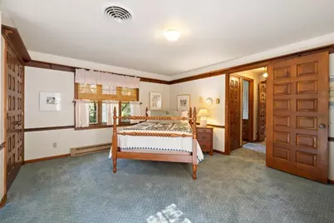
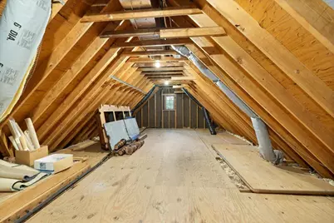
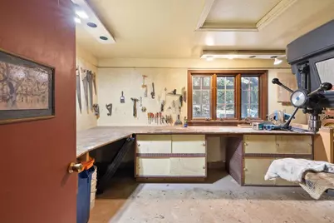
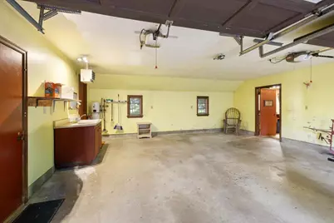
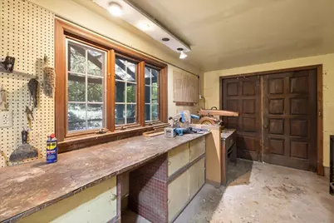
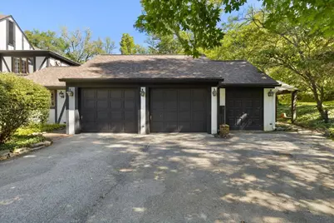
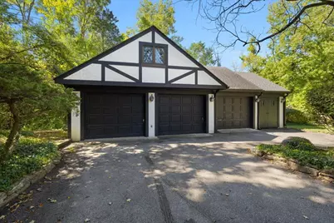
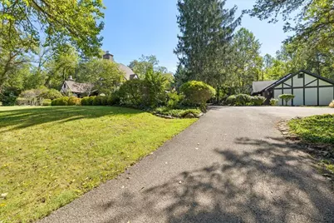
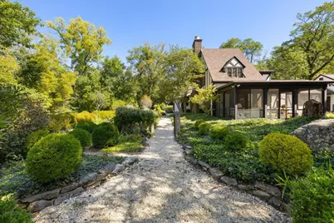
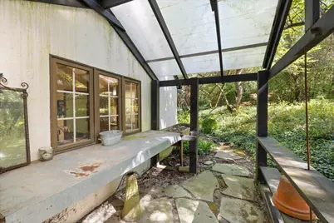
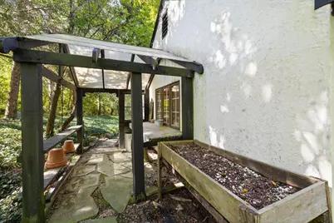
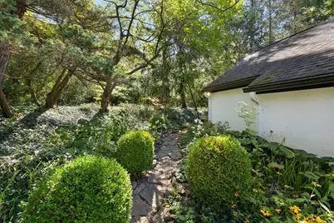
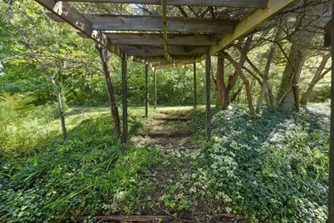
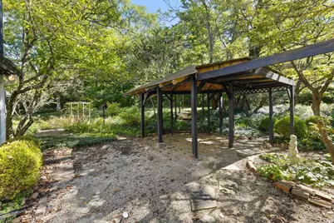
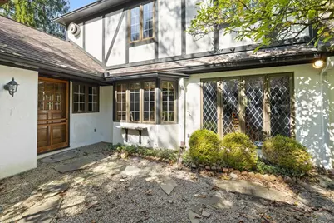
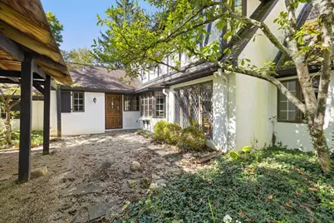
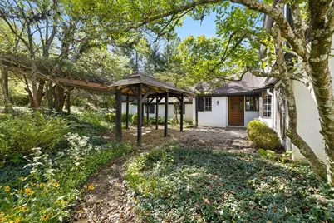
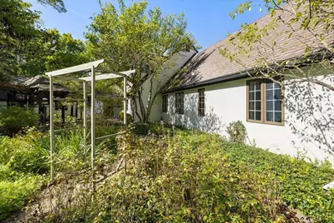
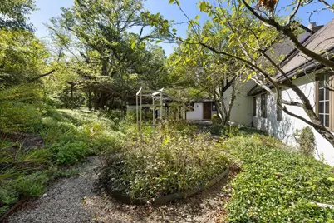
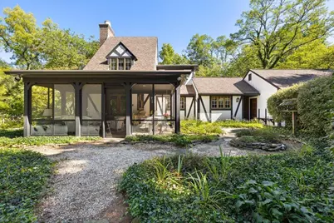
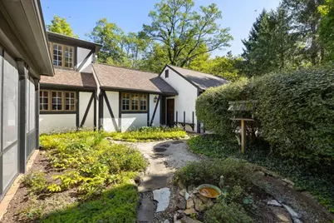
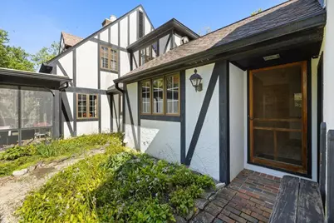
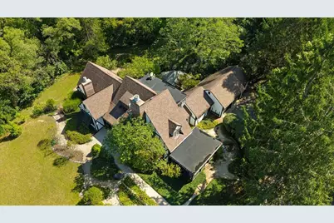
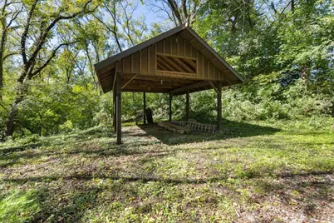
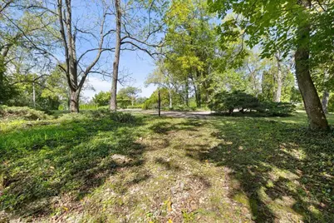
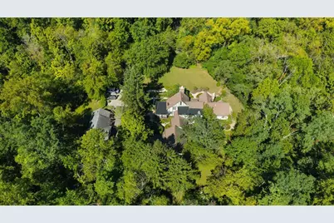
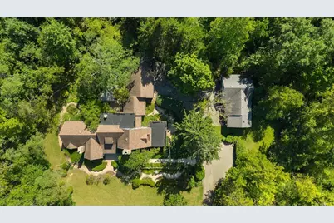
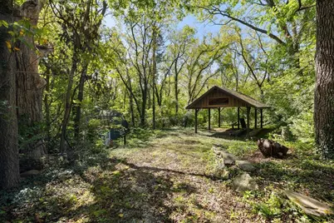
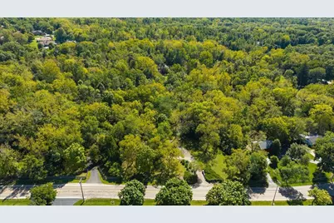
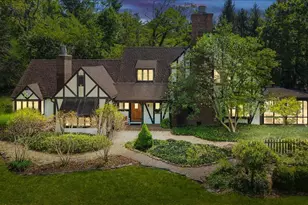
Step into your own private fairytale on 9.42 picturesque acres. This striking two-story estate showcases timeless half-timbered architecture with a beautiful blend of stucco, brick, and wood siding. Exposed timber details, brick chimneys, bay windows, and a covered brick-paver entry create an unforgettable first impression. Surrounded by mature trees, the property offers a peaceful and private setting featuring a separate guest home, wine cellar, walking trails, scenic creek, pond, and charming wooden bridge. Inside the main residence, craftsmanship and character are found throughout. The home offers five bedrooms, two full bathrooms, and two-half bathroom, along with multiple distinctive living spaces. Exposed timber beams, patterned hardwood floors, detailed woodwork, and custom paneling add warmth and architectural interest throughout the home. A cozy living area is centered around a wood-burning brick fireplace, while the study features custom built-ins, wood-framed bay windows, and ceiling beams. A versatile den offers hardwood flooring and built-in shelving, and the formal dining room is highlighted by intricate ceiling millwork and patterned tile flooring. Off the garage is a dedicated workshop complete with built-in workbenches and pegboard storage. A 3 car detached garage with added storage space offers additional areas for hobbies. The inviting guest house offers its own kitchen, bath, living space & bedroom just down the lane of the main house. Outdoor living is equally impressive, with a screened porch featuring brick flooring and a wood-paneled ceiling, along with a covered patio overlooking the expansive grounds. A winding paved driveway passes through a stone-walled entrance and leads to a detached garage and additional storage structures. Rich in character and natural beauty, this one-of-a-kind property offers a rare combination of distinctive architecture, versatile living spaces, and nearly 10 serene acres to explore and enjoy.
Full Property Details
Full Property Details for 7000 Peters Pike
General
- Price: $899,900
- Taxes: $9,149 (2025)
- Status: Active
- Type: Single Family
- Source: 507
- MLS ID: 1048495
- Updated: 9/16/2026
- Added to Site: 11 day(s) ago
Interior
- Number of Rooms: 10
- Interior Features: Walk-In Closet(s)
- Fireplace: Yes
- Fireplace(s): Wood Burning
- Appliances: Built-In Electric Oven, Cooktop, Dishwasher, Refrigerator
- Flooring: Carpet, Tile, Wood
Rooms
Bathrooms
- Total Bathrooms: 5
- Full Bathrooms: 3
- Half Bathrooms: 2
Bedrooms
- Total Bedrooms: 6
Exterior
- Porch/Patio/Deck: Porch, Patio
Parking
- Garage: Yes
- Attached garage: Yes
- Garage Spaces: 5
- Parking Features: Attached, Workshop in Garage, Detached
Location
- Area: 530 Other Montgomery County
- County: Montgomery
- Township: Butler
- Driving Directions: National Rd to left on Peters Pike. Property is on the left.
School Information
- School District: 5714 Vandalia-Butler CSD
- High School District: 5714 Vandalia-Butler CSD
Heating & Cooling
- Central air: Yes
- Air Conditioning: Yes
- Cooling Type: Central Air
- Heating Type: Baseboard
Utilities
- Sewer: Public Sewer
- Water: Supplied Water
Structural Information
- Architectural Style: Custom
- Structure Type: House
- Exterior Const.: Brick, Stucco
- Basement Desc.: None
- Foundation: Slab
- Doors: French Doors
- Square Feet: 4,373
- Year Built: 1973
Additional Structures
- Other Structures: Outbuilding, Workshop
Lot Features
- Lot Size (Acres): 9.42
- Lot Size (Sq. Ft.): 410,335.2
- Lot Dimensions: irregular
- Lot Features: Residential Lot, Wooded
Water Features
- Water Front: Yes
- Water Front Desc.: Pond
Financial Considerations
- Tax Amount: $9,149
- Tax Year: 2025
- Terms: Cash, Conventional
Disclosures and Reports
- Property ID: 1003090158
Listed by Alicia Barlow
Get Pre-Approved Today
Schools
Schools serving 7000 Peters Pike
School District:Vandalia-Butler City School District
| Name | Grades | Distance |
|---|---|---|
Smith Middle School 3625 Little York Road, Dayton, OH 45414 | 4-5 | 1.5 mi |
Helke Elementary School 611 Randler Avenue, Vandalia, OH 45377 | K-3 | 2.5 mi |
Morton Middle School, Vandalia, OH 8555 Peters Pike, Vandalia, OH 45377 | 6-8 | 1.7 mi |
Butler High School 600 South Dixie Drive, Vandalia, OH 45377 | 9-12 | 3 mi |
Disclaimer:
School attendance boundaries provided by ATTOM Data Solutions and are for reference only. Contact the school directly to verify enrollment eligibility.
Price & Sales History for 7000 Peters Pike
Date
Details
Price
Change
Source
9/16/2026
Listed
$899,900
—
MLS
Disclaimer: Historical sales information is derived from public records provided by the county offices. Information is not guaranteed and should be independently verified.

Tax History
Tax History for 7000 Peters Pike
Year
Property Taxes
Change
Tax Assessment
Change
2025
$9,194
—
$144,820
—
2024
$9,220
3%
$144,820
—
2023
$8,976
13%
$144,820
42%
2022
$7,934
-7%
$101,990
—
2019
$8,566
—
$101,990
1%
2019
$8,566
—
$100,770
—
2018
$8,581
1%
$100,770
—
2017
$8,526
-2%
$100,770
—
2016
$8,700
4%
$100,860
—
2015
$8,356
1%
$100,860
—
2014
$8,252
13%
$100,860
12%
2013
$7,301
—
$90,255
—
Disclaimer: Historical tax information is derived from public records provided by the county offices. Information is not guaranteed and should be independently verified.
Estimate the Cost
Estimate the Cost for 7000 Peters Pike
7000 Peters Pike, Dayton, OH 45414 (MLS# 1048495) is a Single Family property with 6 bedrooms, 3 full bathrooms and 2 partial bathrooms. 7000 Peters Pike is currently listed for $899,900 and was received on September 17, 2026. Want to learn more about 7000 Peters Pike? Do you have questions about finding other Single Family real estate for sale in Dayton? You can browse all Dayton real estate or contact a Coldwell Banker agent to request more information.