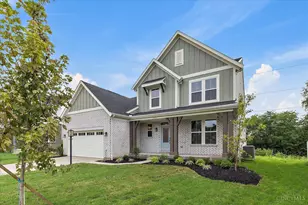
This is a carousel with tiles that activate property listing cards. Use the previous and next buttons to navigate.
1/1
$585,022
This is a carousel with tiles that activate property listing cards. Use the previous and next buttons to navigate.
1/1
Property Description
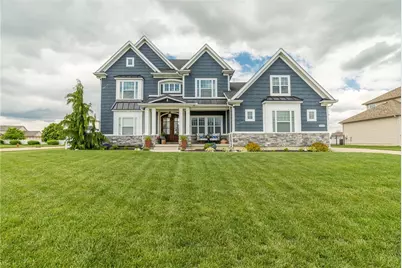
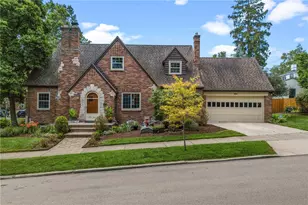
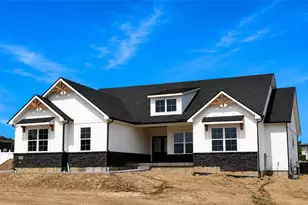
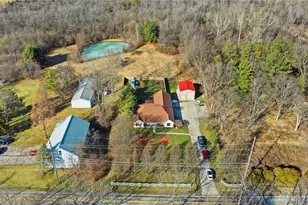
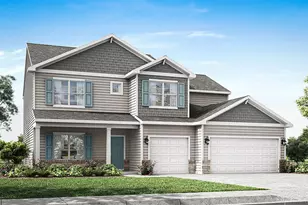
Welcome home to this stunning custom-built home in Callamere Farms! Exceptional curb appeal welcomes you with an arched mahogany double front door, covered front porch, copper exterior light fixtures, and durable Smart siding. Inside, real hardwood flooring flows throughout the main level and into a thoughtfully designed layout perfect for both everyday living and entertaining. Just off the entry, a dedicated first-floor office provides the perfect space to work from home. The impressive kitchen is an aspiring chef's dream featuring a 6-burner gas range, oversized island, and abundant prep space. The kitchen opens seamlessly to the breakfast nook and stunning two-story living room, where soaring ceilings and expansive windows fill the space with natural light. Nearby, you'll find a mudroom, pantry, and laundry room complete with a built-in dog wash station for the animal lovers! The first-floor primary suite offers a luxurious retreat with a spa-like ensuite featuring a double vanity, water closet, and walk-in shower with three shower heads. The massive custom walk-in closet even includes its own stackable washer and dryer hook-up for added convenience. Upstairs, a cozy loft area is surrounded by three sizable bedrooms and a full bathroom, providing comfortable space for family or guests. The full unfinished basement is already plumbed for a full bath & offers endless potential for additional living space and storage space. Car enthusiasts and hobbyists alike will appreciate the oversized 4-car garage, also equipped with custom storage shelving. Step outside to enjoy the covered back porch with gas fireplace, heated inground pool, and spacious backyard on over half an acre with a vinyl privacy fence. Technology lovers will appreciate the network cabling in every room, co-ax in each bedroom, whole-house audio wiring, and 6-camera hardwired security system. Don't miss your opportunity to experience everything this exceptional home has to offer!
Full Property Details
Full Property Details for 7625 Devonwood Ct
General
- Sold For: $585,022
- HOA FEE: $21/month
- HOA FEE FREQ.: Annually
- Status: Closed
- Type: Single Family
- Source: 506
- MLS ID: 959026
- Added to Site: 61 day(s) ago
Interior
- Number of Rooms: 11
- Interior Features: Kitchen Island, Kitchen/Family Room Combo, Pantry, Quartz Counters, Solid Surface Counters, Vaulted Ceiling(s), Walk-In Closet(s)
- Fireplace: Yes
- Number of Fireplaces: 1
- Fireplace(s): One, Gas
- Appliances: Dishwasher, Disposal, Range, Refrigerator
Rooms
Bathrooms
- Total Bathrooms: 3
- Full Bathrooms: 2
- Half Bathrooms: 1
- Main Floor Baths: 2
Bedrooms
- Total Bedrooms: 4
Additional Information
- Pool: Yes
- Pool Description: In Ground
Exterior
- Exterior Features: Fence, Pool, Porch, Patio
- Porch/Patio/Deck: Patio, Porch
Parking
- Garage: Yes
- Attached garage: Yes
- Garage Spaces: 4
- Parking Features: Attached, Four or more Spaces, Garage, Garage Door Opener, Heated Garage, Tandem
Location
- County: Montgomery
- Subdivision: Callamere Farms Sec 04
School Information
- Elem School District: Huber Heights
- Midd School District: Huber Heights
- High School District: Huber Heights
Community
- Association: Yes
Heating & Cooling
- Central air: Yes
- Air Conditioning: Yes
- Cooling Type: Central Air
- Heating Type: Forced Air, Natural Gas
Utilities
- Water: Public
- Utility Description: Natural Gas Available, Sewer Available, Water Available
Structural Information
- Construction: Frame, Other
- Basement: Yes
- Basement Desc.: Full, Unfinished
- Stories/Levels: 2
- Square Feet: 2,993
- Sq. Ft. Source: Assessor
- Living Area: 2,993 Sq. Ft.
- Year Built: 2016
Lot Features
- Lot Size (Acres): 0.55
- Lot Size (Sq. Ft.): 23,840
- Lot Size: 23840
- Lot Size Source: Assessor
- Lot Dimensions: 105 x 204 irr
- Fence: Yes
- Zoning: Residential
Financial Considerations
- For Sale/Rent/Lease: For Sale
- Association Fee: $250
- Assoc Fee Freq.: Annually
Disclosures and Reports
- Legal Description: 86 CALLAMERE FARMS SEC FOUR
- Property ID: P70-02207-0020
Listed by Glasshouse Realty Group (937) 949-0006, Ashley Bunch (937) 789-0179
Sold by Coldwell Banker Heritage (513) 402-7372, Caryn Weckstein

Get Pre-Approved Today
Schools
Schools serving 7625 Devonwood Ct
School District:Huber Heights City School District
| Name | Grades | Distance |
|---|---|---|
Rushmore Elementary School 7701 Berchman Dr, Huber Heights, OH 45424 | K-6 | 2.1 mi |
Weisenborn Middle School 6061 Troy Pike, Huber Heights, OH 45424 | 7-8 | 2.8 mi |
Wayne High School, Huber Heights, OH 5400 Chambersburg Road, Huber Heights, OH 45424 | 9-12 | 2.4 mi |
Disclaimer:
School attendance boundaries provided by ATTOM Data Solutions and are for reference only. Contact the school directly to verify enrollment eligibility.
Price & Sales History for 7625 Devonwood Ct
Date
Details
Price
Change
Source
6/09/2026
Sold
$585,022
6.39%
MLS
5/11/2026
Listed
$549,900
—
MLS
Disclaimer: Historical sales information is derived from public records provided by the county offices. Information is not guaranteed and should be independently verified.
7625 Devonwood Court, Dayton, OH 45424 (MLS# 959026) is a Single Family property that was sold at $585,022 on June 09, 2026. Want to learn more about 7625 Devonwood Court? Do you have questions about finding other Single Family real estate for sale in Dayton? You can browse all Dayton real estate or contact a Coldwell Banker agent to request more information.