This is a carousel with tiles that activate property listing cards. Use the previous and next buttons to navigate.
1/1
$199,000
This is a carousel with tiles that activate property listing cards. Use the previous and next buttons to navigate.
1/1
Property Description
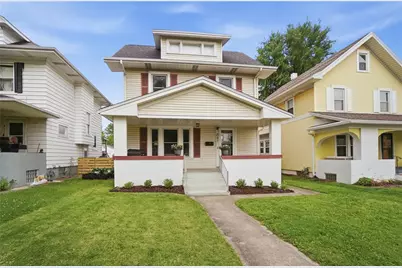
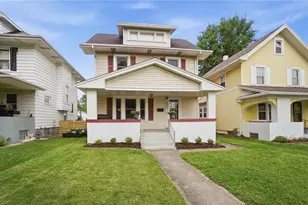
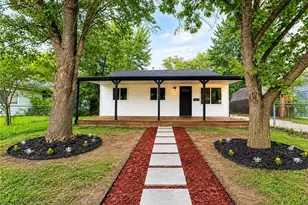
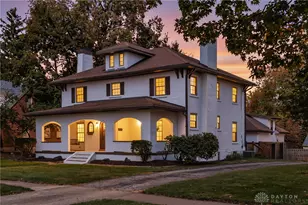
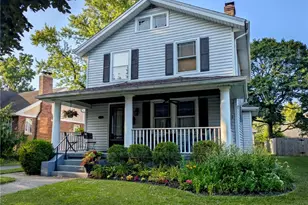
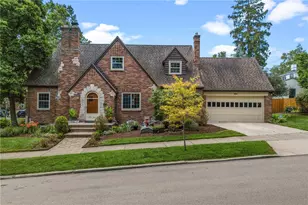
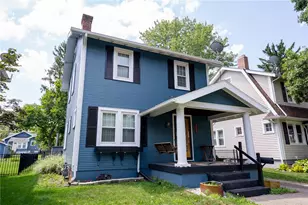
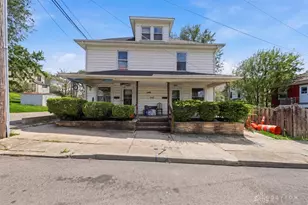
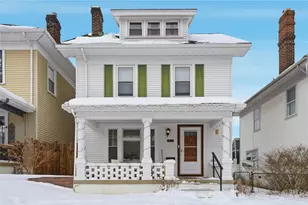
Step into a world where historic charm meets modern convenience in this stunning 4-bedroom house that beautifully blends timeless elegance with contemporary upgrades. The expansive living room offers a warm and inviting space, perfect for entertaining or relaxing with family. The remodeled kitchen (2023), boasting sleek quartz countertops, invites culinary adventures while the rich hardwood floors throughout add a touch of sophistication. Retreat to the second floor, where you'll find three generously sized bedrooms and an updated bathroom that exudes comfort and style. Venture up to the third floor, featuring a spacious bedroom with ample storage options, perfect for guests or a private office. The waterproofed basement, equipped with a lifetime warranty, provides a secure area for all your storage needs. Enjoy the outdoors in your fully fenced backyard, an oasis for children and pets alike. With an oversized 2.5 car garage, parking and storage are a breeze. Located in a prime area of Dayton, you'll find convenience at your fingertips, with shops, dining, and parks just moments away. Don't miss your chance to own this near perfect property! HVAC-2019, Roof-2017,HWH-2019
Full Property Details
Full Property Details for 843 Bowen St
General
- Sold For: $199,000
- Status: Closed
- Type: Single Family
- Source: 506
- MLS ID: 959169
- Added to Site: 47 day(s) ago
Interior
- Number of Rooms: 7
- Interior Features: Quartz Counters, Remodeled, Solid Surface Counters
- Appliances: Dishwasher, Range, Refrigerator
Rooms
Bathrooms
- Total Bathrooms: 1
- Full Bathrooms: 1
Bedrooms
- Total Bedrooms: 4
Parking
- Garage: Yes
- Garage Spaces: 2
- Parking Features: Detached, Garage, Two Car Garage
Location
- County: Montgomery
- Subdivision: City/Dayton
School Information
- Elem School District: Dayton
- Midd School District: Dayton
- High School District: Dayton
Heating & Cooling
- Central air: Yes
- Air Conditioning: Yes
- Cooling Type: Central Air
- Heating Type: Forced Air
Structural Information
- Construction: Vinyl Siding
- Basement: Yes
- Basement Desc.: Full
- Stories/Levels: 2
- Square Feet: 1,422
- Sq. Ft. Source: Assessor
- Living Area: 1,422 Sq. Ft.
- Year Built: 1918
Lot Features
- Lot Size (Acres): 0.1155
- Lot Size (Sq. Ft.): 5,031
- Lot Size: 5031
- Lot Size Source: Assessor
- Lot Dimensions: 136 x 37
- Zoning: Residential
Financial Considerations
- For Sale/Rent/Lease: For Sale
Disclosures and Reports
- Legal Description: 26113
- Property ID: R72-03909-0018
Listed by Glasshouse Realty Group (937) 949-0006, Megan Reed (937) 784-6665
Sold by Local Roots Realty (937) 308-1883, Adam O'Brien

Get Pre-Approved Today
Schools
Schools serving 843 Bowen St
School District:Dayton City School District
| Name | Grades | Distance |
|---|---|---|
Cleveland Pre-K-8 School 1102 Pursell Avenue, Dayton, OH 45420 | PK-6 | 0.3 mi |
Belmont High School 2615 Wayne Avenue, Dayton, OH 45420 | 9-12 | 0.7 mi |
Wright Brothers Pre-K-8 School @ Grant 1361 Huffman Avenue, Dayton, OH 45403 | 7-8 | 0.9 mi |
Disclaimer:
School attendance boundaries provided by ATTOM Data Solutions and are for reference only. Contact the school directly to verify enrollment eligibility.
Price & Sales History for 843 Bowen St
Date
Details
Price
Change
Source
6/26/2026
Sold
$199,000
—
MLS
5/22/2026
Listed
$199,000
—
MLS
Disclaimer: Historical sales information is derived from public records provided by the county offices. Information is not guaranteed and should be independently verified.
843 Bowen Street, Dayton, OH 45410 (MLS# 959169) is a Single Family property that was sold at $199,000 on June 26, 2026. Want to learn more about 843 Bowen Street? Do you have questions about finding other Single Family real estate for sale in Dayton? You can browse all Dayton real estate or contact a Coldwell Banker agent to request more information.