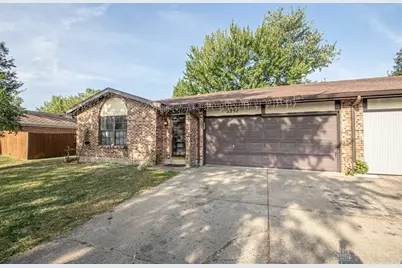
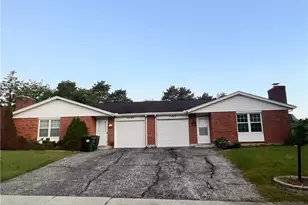
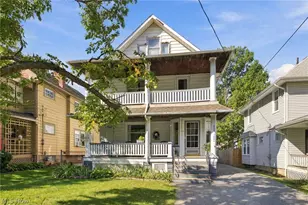
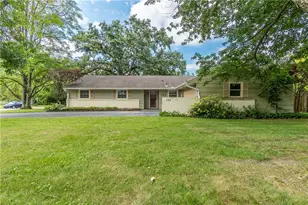
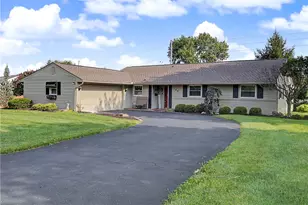
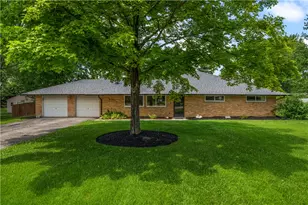
This is a carousel with tiles that activate property listing cards. Use the previous and next buttons to navigate.
1/1
$340,000
This is a carousel with tiles that activate property listing cards. Use the previous and next buttons to navigate.
1/1
Property Description
Rare opportunity to own a Centerville duplex featuring two spacious 2-bedroom, 1.5-bath units, each offering approximately 1,322 sq. ft. of living space (2,644 sq. ft. total). Both units are currently vacant, providing flexibility for an owner-occupant or investor. The property previously generated $2,900 per month in rental income, with a strong history of consistent occupancy driven by demand for larger rental units in this area. One unit is move-in ready while the other offers an opportunity for cosmetic updates and value-add potential. Whether you're looking for a stable long-term investment or a property with room to increase returns, this duplex presents excellent upside.
Full Property Details
Full Property Details for 8749 Shadycreek Dr #8751
General
- Sold For: $340,000
- Status: Closed
- Type: Multi-Family
- Source: 506
- MLS ID: 953797
- Added to Site: 170 day(s) ago
Interior
- Interior Features: Ceiling Fan(s), Laminate Counters
- Appliances: Dishwasher, Range, Refrigerator, Gas Water Heater
Rooms
Bathrooms
- Total Bathrooms: 4
- Full Bathrooms: 2
- Half Bathrooms: 2
Bedrooms
- Total Bedrooms: 4
Additional Information
- Security/Safety: Smoke Detector(s)
Exterior
- Exterior Features: Patio
- Porch/Patio/Deck: Patio
Parking
- Garage: Yes
- Attached garage: Yes
- Garage Spaces: 2
- Parking Features: Attached, Driveway, Garage, Two Car Garage, Garage Door Opener
Location
- County: Montgomery
- Subdivision: Oak Creek
- Cross Streets: Peachcreek
School Information
- Elem School District: Centerville
- Midd School District: Centerville
- High School District: Centerville
Heating & Cooling
- Central air: Yes
- Air Conditioning: Yes
- Cooling Type: Central Air
- Heating Type: Electric, Forced Air
Utilities
- Water: Public
- Utility Description: Sewer Available, Water Available
Structural Information
- # Buildings: 1
- Construction: Brick
- Windows: Double Hung
- Stories/Levels: 1
- Square Feet: 2,644
- Sq. Ft. Source: Assessor
- Living Area: 2,644 Sq. Ft.
- Year Built: 1978
Unit Information
- Unit Type: 3 Bedroom
Lot Features
- Lot Size (Acres): 0.4
- Lot Size (Sq. Ft.): 17,424
- Lot Size: 17424
- Lot Size Source: Assessor
- Lot Dimensions: .4
- Zoning: Residential
Financial Considerations
- For Sale/Rent/Lease: For Sale
- Tenant Pays: Electricity, Heat, Sewer, Trash Collection, Water
Disclosures and Reports
- Legal Description: 386 OAK CREEK SOUTH SEC 8
- Property ID: O67-21807-0006
Listed and Sold by eXp Realty (866) 212-4991, Andrew Gaydosh (937) 305-9570

Get Pre-Approved Today
Schools
Schools serving 8749 Shadycreek Dr #8751
School District:Centerville City School District
| Name | Grades | Distance |
|---|---|---|
Centerville Primary Village South 8388 Paragon Road, Centerville, OH 45458 | PK-1 | 0.1 mi |
Normandy Elementary School, Dayton, OH 401 Normandy Ridge Road, Dayton, OH 45459 | 2-5 | 1.7 mi |
Magsig Middle School 192 W Franklin St, Centerville, OH 45459 | 6-8 | 0.9 mi |
Centerville High School 500 E Franklin St, Centerville, OH 45459 | 9-12 | 1.6 mi |
Disclaimer:
School attendance boundaries provided by ATTOM Data Solutions and are for reference only. Contact the school directly to verify enrollment eligibility.
Price & Sales History for 8749 Shadycreek Dr #8751
Date
Details
Price
Change
Source
6/30/2026
Sold
$340,000
-12.8%
MLS
3/09/2026
Listed
$389,900
—
MLS
Disclaimer: Historical sales information is derived from public records provided by the county offices. Information is not guaranteed and should be independently verified.
8749 Shadycreek Drive #8751, Dayton, OH 45458 (MLS# 953797) is a Multi-Family property that was sold at $340,000 on June 30, 2026. Want to learn more about 8749 Shadycreek Drive #8751? Do you have questions about finding other Multi-Family real estate for sale in Dayton? You can browse all Dayton real estate or contact a Coldwell Banker agent to request more information.