This is a carousel with tiles that activate property listing cards. Use the previous and next buttons to navigate.
1/1
$439,900
This is a carousel with tiles that activate property listing cards. Use the previous and next buttons to navigate.
1/1
Property Description
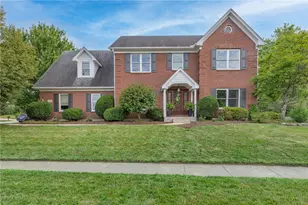
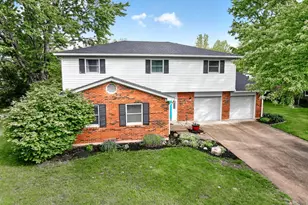
This wonderful 4-bedroom, 2.5 bath home is truly a special gem! It's been meticulously maintained, updated & upgraded throughout, with approximately 200k in upgrades since purchase. The spacious, open floor plan features beautiful laminate flooring throughout with matching interior doors & wood molding. The remodeled, upgraded & expanded kitchen features granite countertops, a granite dining bar, new cherry Amish cabinetry with soft close drawers, tile floors, a new dinette area & updated electrical, including under cabinet lighting. The fabulous owners' bath features granite countertops, new cabinetry, tiled floors, a tiled walk-in shower & walk-in closet with built-in shelving. The guest bath features a large tub with shower & tiled tub surround, tile flooring, new cabinetry & granite countertops. The remodeled laundry room includes new maple cabinetry & a LG front load washer/dryer on pedestals which convey. The HVAC, replaced in 2021, is a 24-seer high efficiency Carrier variable speed heat pump with wireless connectivity & smart thermostat. The 200 Amp electrical panel was updated in 2008. The 50- gallon water heater was replaced in 2022 & the roof, replaced in 2013, features new electric attic vents & blown attic insulation. Also featured are replacement windows, French doors to the beautiful redwood solarium & sliding patio doors to the backyard. The solarium, not included in the 2670 square footage, features updated windows & doors & an added Carrier ductless mini split A/C & heat pump, 2020. The new patio, added in 2020, wraps around the back of the house & features a 20x10 ft aluminum adjustable pergola patio covering, added in 2022. Even the garage has been very nicely upgraded. Lovely landscaping is featured in the front & backyards. Close to shopping, recreation, highways & just a short walk to Stubbs Park, this special home is ideally situated on a quiet street in Washington Township within the highly rated Centerville school system.
Full Property Details
Full Property Details for 9010 S Normandy Ln
General
- Sold For: $439,900
- Status: Closed
- Type: Single Family
- Source: 506
- MLS ID: 966254
- Added to Site: 61 day(s) ago
Interior
- Number of Rooms: 11
- Interior Features: Ceiling Fan(s), Granite Counters, High Speed Internet, Remodeled, Walk-In Closet(s)
- Fireplace: Yes
- Number of Fireplaces: 1
- Fireplace(s): One, Wood Burning
- Appliances: Electric Water Heater
Rooms
Bathrooms
- Total Bathrooms: 3
- Full Bathrooms: 2
- Half Bathrooms: 1
- Main Floor Baths: 1
Bedrooms
- Total Bedrooms: 4
Additional Information
- Security/Safety: Smoke Detector(s)
Exterior
- Exterior Features: Patio
- Porch/Patio/Deck: Patio
Parking
- Garage: Yes
- Attached garage: Yes
- Garage Spaces: 2
- Parking Features: Attached, Garage, Two Car Garage, Garage Door Opener, Storage
Location
- County: Montgomery
- Subdivision: Beacon Hill
- Cross Streets: Spring Valley
School Information
- Elem School District: Centerville
- Midd School District: Centerville
- High School District: Centerville
Heating & Cooling
- Central air: Yes
- Air Conditioning: Yes
- Cooling Type: Central Air
- Heating Type: Heat Pump
Utilities
- Sewer: Storm Sewer
- Water: Public
- Cable Available: Yes
- Utility Description: Water Available, Cable Available
Structural Information
- Architectural Style: Traditional
- Construction: Brick, Frame, Vinyl Siding
- Windows: Double Hung
- Stories/Levels: 2
- Square Feet: 2,670
- Sq. Ft. Source: Assessor
- Living Area: 2,670 Sq. Ft.
- Year Built: 1977
Lot Features
- Lot Size (Acres): 0.52
- Lot Size (Sq. Ft.): 22,651
- Lot Size: 22651
- Lot Size Source: Assessor
- Lot Dimensions: 143 x 157
- Zoning: Residential
Financial Considerations
- For Sale/Rent/Lease: For Sale
- Terms: Conventional, FHA, VA Loan
Disclosures and Reports
- Legal Description: 22 BEACON HILL PLAT
- Property ID: O67-20009-0022
Listed by Irongate Inc. (937) 433-3300, Nancy A Farkas (937) 776-0424
Sold by Faler Realty Group, LLC (937) 557-0380, Amy Faler

Get Pre-Approved Today
Schools
Schools serving 9010 S Normandy Ln
School District:Centerville City School District
| Name | Grades | Distance |
|---|---|---|
Weller Elementary School 9600 Sheehan Rd, Centerville, OH 45458 | 2-5 | 0.6 mi |
Centerville Primary Village South 8388 Paragon Road, Centerville, OH 45458 | PK-1 | 0.6 mi |
Magsig Middle School 192 W Franklin St, Centerville, OH 45459 | 6-8 | 1.1 mi |
Centerville High School 500 E Franklin St, Centerville, OH 45459 | 9-12 | 1.5 mi |
Disclaimer:
School attendance boundaries provided by ATTOM Data Solutions and are for reference only. Contact the school directly to verify enrollment eligibility.
Price & Sales History for 9010 S Normandy Ln
Date
Details
Price
Change
Source
9/18/2026
Sold
$439,900
—
MLS
8/10/2026
Listed
$439,900
—
MLS
Disclaimer: Historical sales information is derived from public records provided by the county offices. Information is not guaranteed and should be independently verified.
9010 S Normandy Lane, Dayton, OH 45458 (MLS# 966254) is a Single Family property that was sold at $439,900 on September 18, 2026. Want to learn more about 9010 S Normandy Lane? Do you have questions about finding other Single Family real estate for sale in Dayton? You can browse all Dayton real estate or contact a Coldwell Banker agent to request more information.