This is a carousel with tiles that activate property listing cards. Use the previous and next buttons to navigate.
1/1
$332,000
This is a carousel with tiles that activate property listing cards. Use the previous and next buttons to navigate.
1/1
Property Description
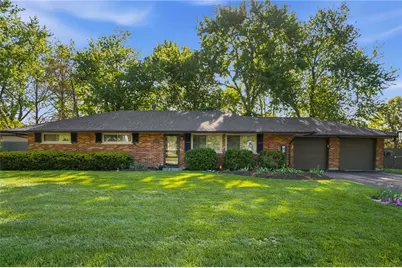
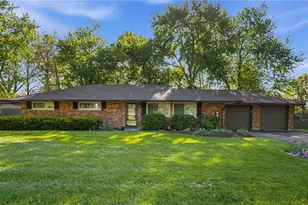
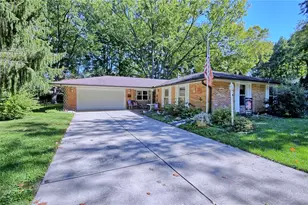
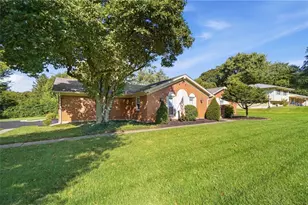
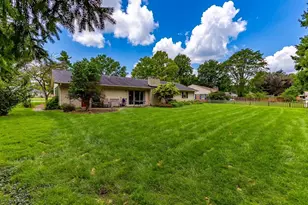
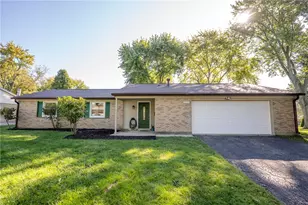
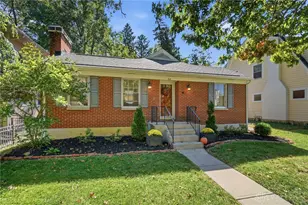
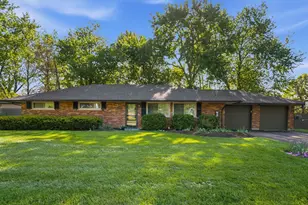
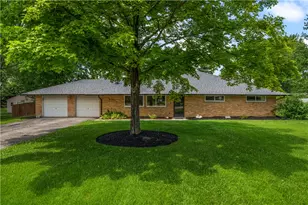
Welcome to a home that truly has it all-space, style, and a setting you'll never want to leave. This beautifully updated 3-bedroom, 2-bath brick ranch sits on a serene half-acre wooded lot, offering the perfect blend of privacy and picturesque surroundings. From the moment you arrive, the meticulously maintained landscaping and charming curb appeal set the tone for what's inside. Step through the door and you're greeted by a fully renovated open-concept layout, where the stainless steel custom kitchen with island, dining area, and Great room flow seamlessly together-ideal for both everyday living and effortless entertaining. The heart of the home is bright, modern, and inviting, designed for connection and comfort. Outside, your private oasis awaits. The fully fenced backyard is ready for gatherings, complete with a cozy firepit for evenings under the stars. A custom-built shed with an organized storage system makes it easy to keep everything from tools to holiday décor neatly tucked away that is very impressive. French drain newly installed for even water distribution through out the back lawn. Car enthusiasts, hobbyists, or anyone needing extra space will love the oversized 2-car garage, featuring built-in workbenches and abundant storage-perfect for projects, organization, and more. This is more than just a house-it's a place where thoughtful updates meet peaceful outdoor living, creating a home that's as functional as it is beautiful. All the updating from the roof to the flooring has been done for you and is truly turn key ready.
Full Property Details
Full Property Details for 9226 Stephanie St
General
- Sold For: $332,000
- Status: Closed
- Type: Single Family
- Source: 506
- MLS ID: 957319
- Added to Site: 127 day(s) ago
Interior
- Number of Rooms: 8
- Interior Features: Ceiling Fan(s), Granite Counters, High Speed Internet, Kitchen Island, Kitchen/Family Room Combo, Remodeled
- Appliances: Gas Water Heater
Rooms
Bathrooms
- Total Bathrooms: 2
- Full Bathrooms: 2
- Main Floor Baths: 2
Bedrooms
- Total Bedrooms: 3
Additional Information
- Security/Safety: Smoke Detector(s)
Exterior
- Exterior Features: Fence, Patio, Storage
- Porch/Patio/Deck: Patio
Parking
- Garage: Yes
- Attached garage: Yes
- Garage Spaces: 2
- Parking Features: Attached, Garage, Two Car Garage, Heated Garage
Location
- County: Montgomery
- Subdivision: Centerville Sec 04
School Information
- Elem School District: Centerville
- Midd School District: Centerville
- High School District: Centerville
Heating & Cooling
- Central air: Yes
- Air Conditioning: Yes
- Cooling Type: Central Air
- Heating Type: Forced Air, Natural Gas
Structural Information
- Construction: Brick
- Basement Desc.: Crawl Space
- Windows: Casement Window(s), Double Hung, Insulated Windows, Vinyl
- Stories/Levels: 1
- Square Feet: 1,404
- Sq. Ft. Source: Assessor
- Living Area: 1,404 Sq. Ft.
- Year Built: 1957
Additional Structures
- Other Structures: Shed(s)
Lot Features
- Lot Size (Acres): 0.4577
- Lot Size (Sq. Ft.): 19,937
- Lot Size: 19937
- Lot Size Source: Assessor
- Lot Dimensions: Irregular
- Fence: Yes
- Zoning: Residential
Financial Considerations
- For Sale/Rent/Lease: For Sale
- Terms: Conventional, FHA, VA Loan
Disclosures and Reports
- Legal Description: 60 CENTERVILLA 4
- Property ID: O68-00129-0007
Listed by NavX Realty, LLC (937) 530-6289, Shelby M Swihart (937) 238-9271
Sold by Tami Holmes Realty (937) 506-8360, Tami Holmes

Get Pre-Approved Today
Schools
Schools serving 9226 Stephanie St
School District:Centerville City School District
| Name | Grades | Distance |
|---|---|---|
Weller Elementary School 9600 Sheehan Rd, Centerville, OH 45458 | 2-5 | 0.4 mi |
Centerville Primary Village South 8388 Paragon Road, Centerville, OH 45458 | PK-1 | 0.8 mi |
Magsig Middle School 192 W Franklin St, Centerville, OH 45459 | 6-8 | 1.2 mi |
Centerville High School 500 E Franklin St, Centerville, OH 45459 | 9-12 | 1.6 mi |
Disclaimer:
School attendance boundaries provided by ATTOM Data Solutions and are for reference only. Contact the school directly to verify enrollment eligibility.
Price & Sales History for 9226 Stephanie St
Date
Details
Price
Change
Source
5/28/2026
Sold
$332,000
0.61%
MLS
4/21/2026
Listed
$330,000
—
MLS
Disclaimer: Historical sales information is derived from public records provided by the county offices. Information is not guaranteed and should be independently verified.
9226 Stephanie Street, Dayton, OH 45458 (MLS# 957319) is a Single Family property that was sold at $332,000 on May 28, 2026. Want to learn more about 9226 Stephanie Street? Do you have questions about finding other Single Family real estate for sale in Dayton? You can browse all Dayton real estate or contact a Coldwell Banker agent to request more information.