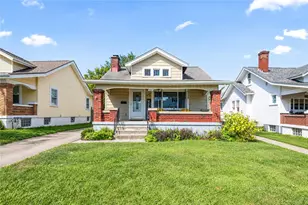
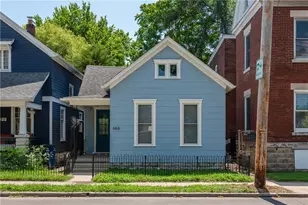
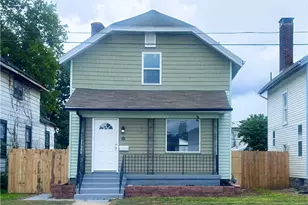
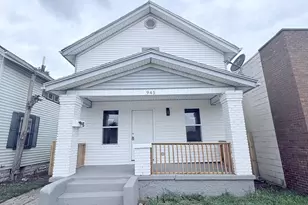
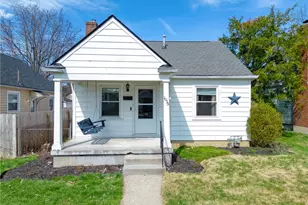
This is a carousel with tiles that activate property listing cards. Use the previous and next buttons to navigate.
1/45
$177,500
This is a carousel with tiles that activate property listing cards. Use the previous and next buttons to navigate.
1/45
Property Description
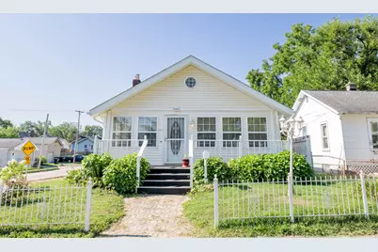
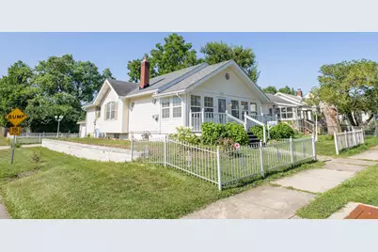
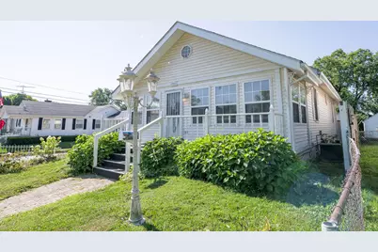
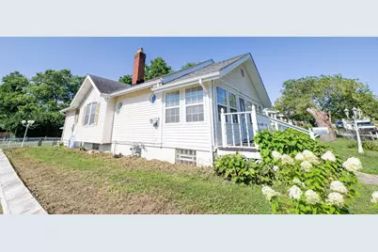
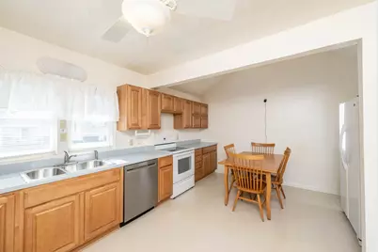
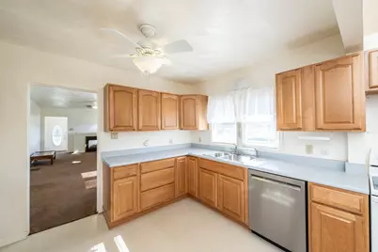
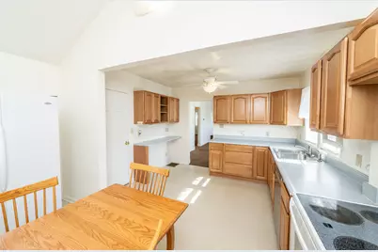
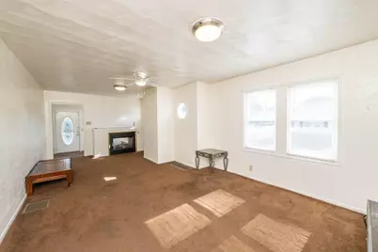
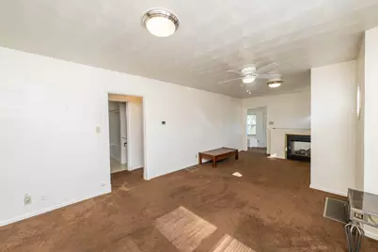
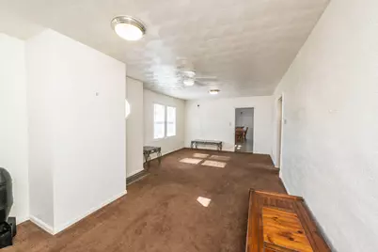
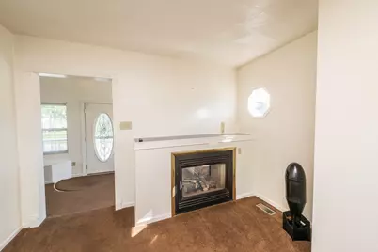
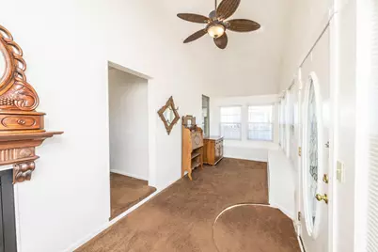
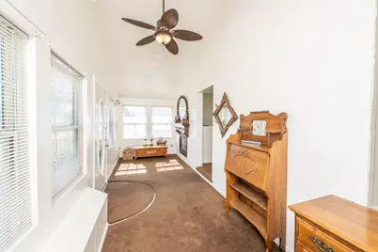
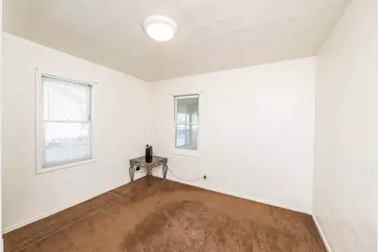
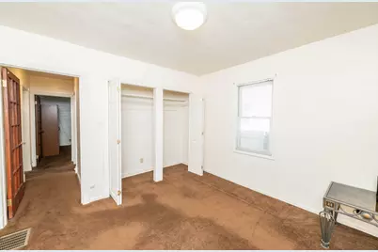
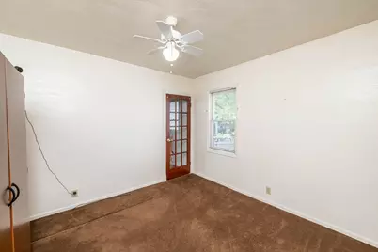
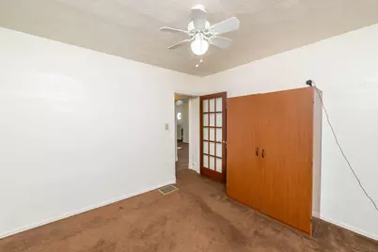
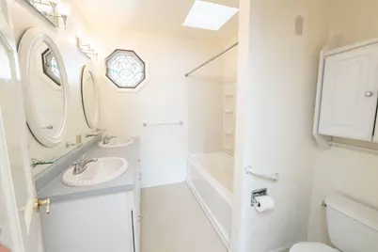
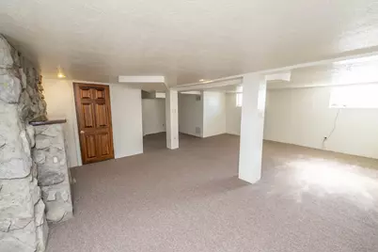
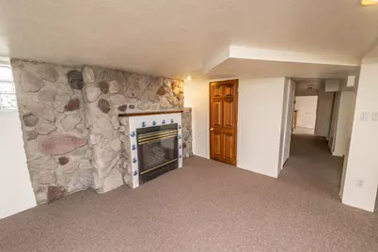
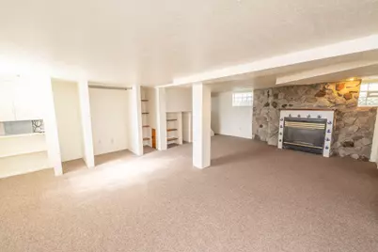
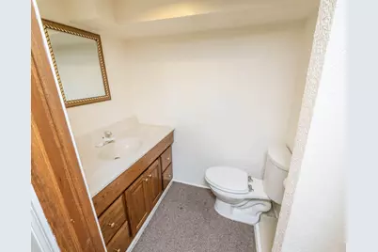
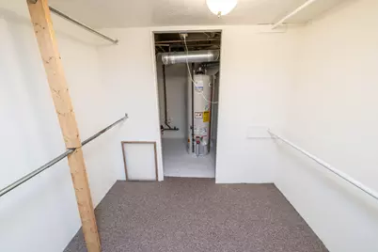
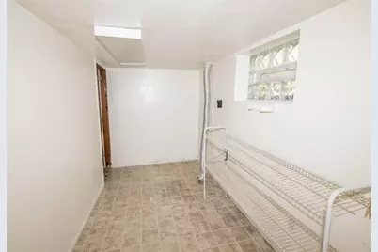
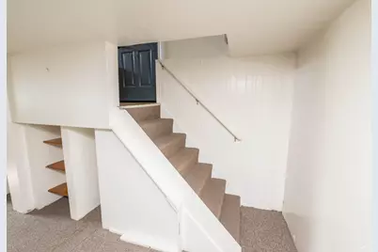
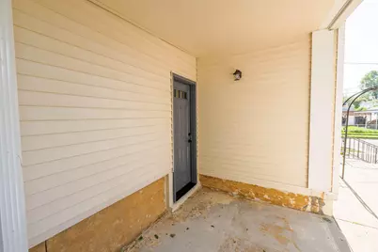
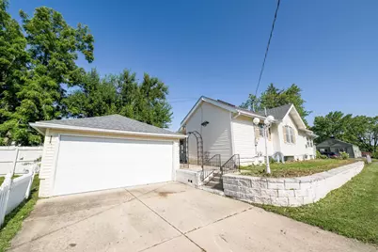
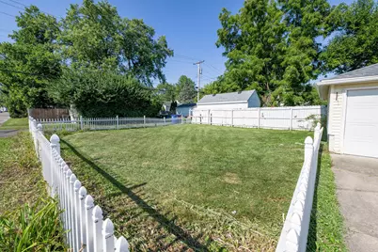
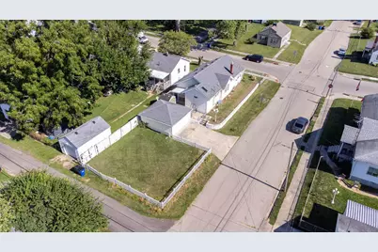
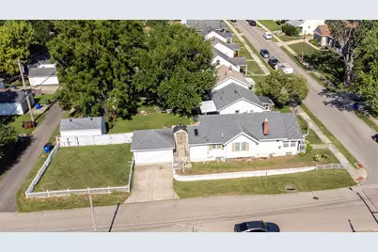
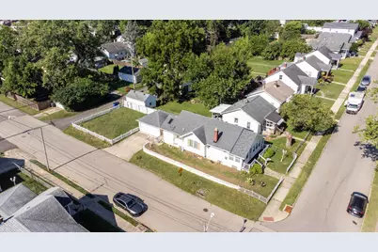
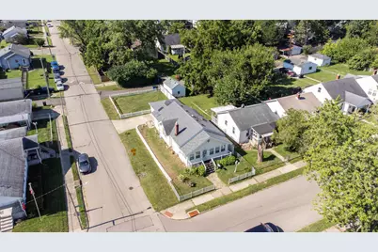
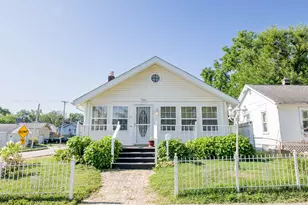
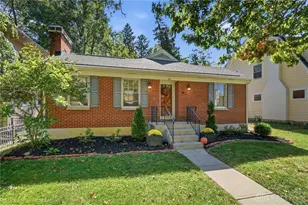
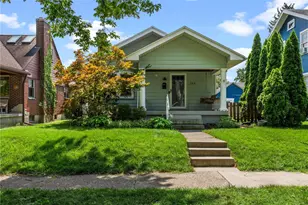
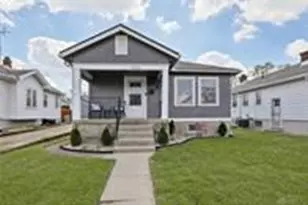
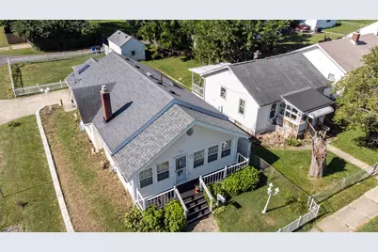
Don't miss this charming 2-bedroom, 1.5-bath bungalow that offers far more living space than meets the eye! Start your mornings or unwind in the evenings on the inviting enclosed front porch, providing the perfect spot to relax in every season. Inside, you'll find a spacious, open family room that flows seamlessly into the large eat-in kitchen, featuring an abundance of cabinet and counter space to make meal preparation and entertaining a breeze. The fully finished basement significantly expands the living area with an impressive 22' x 18' recreation room--ideal for game nights, movie marathons, or hosting family and friends. A convenient half bath adds even more functionality to this fantastic lower-level space. Outside, you'll appreciate the fully fenced backyard, offering plenty of room for pets, play, or gardening, along with a rare 2-car detached garage--a highly desirable feature for homes in this area. The home received a complete renovation around 2007 and a new roof in 2017. With generous living spaces inside and out, this well-maintained bungalow is ready to welcome you home! This home is being sold AS-IS.
Full Property Details
Full Property Details for 956 Chelsea Ave
General
- Price: $177,500
- Taxes: $1,165 (2025)
- Status: Active
- Type: Single Family
- Source: 507
- MLS ID: 1047423
- Updated: 8/1/2026
- Added to Site: 10 day(s) ago
Interior
- Number of Rooms: 7
- Interior Features: Attic, Ceiling Fan(s)
- Fireplace: Yes
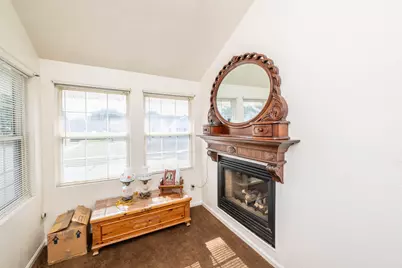
- Fireplace(s): Gas, Inoperable, Two Fireplaces
Rooms
Bathrooms
- Total Bathrooms: 2
- Full Bathrooms: 1
- Half Bathrooms: 1
Bedrooms
- Total Bedrooms: 2
Additional Information
- Security/Safety: Smoke Detector(s)
Exterior
- Porch/Patio/Deck: Patio
Parking
- Garage: Yes
- Garage Spaces: 2
- Parking Features: Garage Door Opener, Detached
Location
- Area: 530 Other Montgomery County
- County: Montgomery
- Township: Inside City Limits
- Development Name: City/Dayton Rev
- Subdivision: City/Dayton Rev
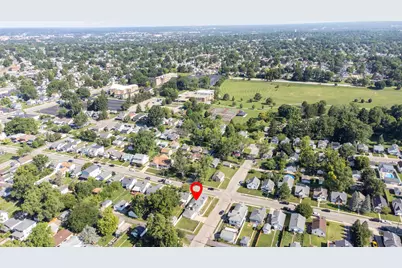
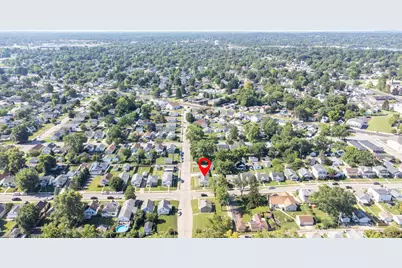
- Driving Directions: Watervliet to Weng to Lynnhurst to Chelsea. Home sits at corner of Lynnhurst and Chelsea.
School Information
- School District: 5703 Dayton CSD
- High School District: 5703 Dayton CSD
Heating & Cooling
- Central air: Yes
- Air Conditioning: Yes
- Cooling Type: Central Air
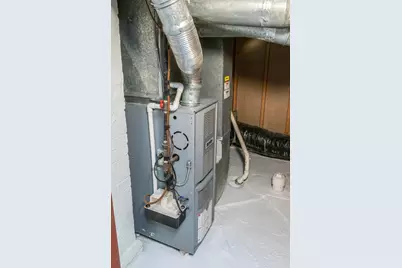
- Heating Type: Forced Air, Natural Gas
Utilities
- Sewer: Public Sewer
- Water: Supplied Water
- Utility Description: Natural Gas Connected, Sewer Connected
Structural Information
- Architectural Style: Bungalow
- Structure Type: House
- Exterior Const.: Vinyl Siding
- Basement: Yes
- Basement Desc.: Finished, Full
- Square Feet: 1,274
- Year Built: 1952
Additional Structures
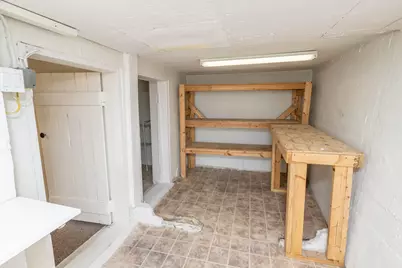
- Other Structures: Storage
Lot Features
- Lot Size (Acres): 0.09
- Lot Size (Sq. Ft.): 3,920.4
- Lot Dimensions: 40 x 140
- Fence: Yes
- Lot Features: Residential Lot
- Zoning: Residential
- Fencing (Description): Fenced
Financial Considerations
- Tax Amount: $1,165
- Tax Year: 2025
- Terms: Conventional, FHA, VA Loan
Disclosures and Reports
- Property ID: R72145090057
Listed by Victoria Heywood

Get Pre-Approved Today
Schools
Schools serving 956 Chelsea Ave
School District:Dayton City School District
| Name | Grades | Distance |
|---|---|---|
Eastmont Elementary School 1480 Edendale Road, Dayton, OH 45432 | PK-6 | 1.4 mi |
Belmont High School 2615 Wayne Avenue, Dayton, OH 45420 | 9-12 | 1.1 mi |
Wright Brothers Pre-K-8 School @ Grant 1361 Huffman Avenue, Dayton, OH 45403 | 7-8 | 2 mi |
Disclaimer:
School attendance boundaries provided by ATTOM Data Solutions and are for reference only. Contact the school directly to verify enrollment eligibility.
Price & Sales History for 956 Chelsea Ave
Date
Details
Price
Change
Source
7/31/2026
Listed
$177,500
62.1%
MLS
12/27/2005
Sold
$109,500
—
Public Record
Disclaimer: Historical sales information is derived from public records provided by the county offices. Information is not guaranteed and should be independently verified.
Tax History
Tax History for 956 Chelsea Ave
Year
Property Taxes
Change
Tax Assessment
Change
2025
$1,752
-1%
$40,540
—
2024
$1,775
-4%
$40,540
—
2023
$1,852
26%
$40,540
45%
2022
$1,471
5%
$27,960
—
2022
$1,401
13%
$27,960
—
2019
$1,239
—
$27,960
17%
2019
$1,239
—
$23,950
—
2018
$1,241
1%
$23,950
—
2017
$1,231
-1%
$23,950
3%
2016
$1,240
2%
$23,310
—
2015
$1,213
3%
$23,310
—
2014
$1,174
-4%
$23,307
-8%
2013
$1,220
—
$25,281
—
Disclaimer: Historical tax information is derived from public records provided by the county offices. Information is not guaranteed and should be independently verified.
Estimate the Cost
Estimate the Cost for 956 Chelsea Ave
956 Chelsea Avenue, Dayton, OH 45420 (MLS# 1047423) is a Single Family property with 2 bedrooms, 1 full bathroom and 1 partial bathroom. 956 Chelsea Avenue is currently listed for $177,500 and was received on July 31, 2026. Want to learn more about 956 Chelsea Avenue? Do you have questions about finding other Single Family real estate for sale in Dayton? You can browse all Dayton real estate or contact a Coldwell Banker agent to request more information.