This is a carousel with tiles that activate property listing cards. Use the previous and next buttons to navigate.
1/1
$168,000
This is a carousel with tiles that activate property listing cards. Use the previous and next buttons to navigate.
1/1
Property Description
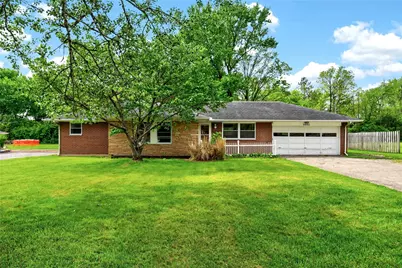
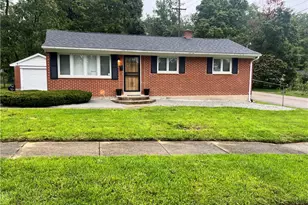
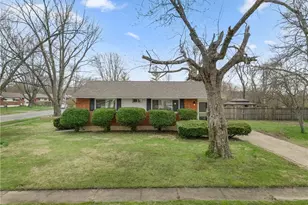
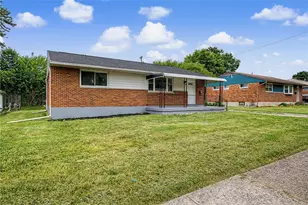
Welcome to 9860 Wolf Creek Pike, a charming 3-bedroom, 1-bath brick ranch offering space, natural light, and great potential. Inside, you'll find original hardwood floors throughout, generous-sized bedrooms, and a bright, inviting layout with a kitchen that opens to a large dining area and flows seamlessly into the family room-perfect for everyday living and entertaining. The home also features a full unfinished basement, providing ample storage or future finishing possibilities. Outside, enjoy a large, private backyard and a 2-car garage with additional storage space. This property is being sold AS-IS, and the seller will make no repairs. Ask about the opportunity to purchase as part of a package deal of 4 homes!
Full Property Details
Full Property Details for 9860 Wolf Creek Pike
General
- Sold For: $168,000
- Status: Closed
- Type: Single Family
- Source: 506
- MLS ID: 957163
- Added to Site: 130 day(s) ago
Interior
- Number of Rooms: 6
- Fireplace: Yes
- Number of Fireplaces: 1
- Fireplace(s): One
Rooms
Bathrooms
- Total Bathrooms: 1
- Full Bathrooms: 1
- Main Floor Baths: 1
Bedrooms
- Total Bedrooms: 3
Parking
- Garage: Yes
- Attached garage: Yes
- Garage Spaces: 2
- Parking Features: Attached, Garage, Two Car Garage
Location
- County: Montgomery
- Subdivision: Libecap
School Information
- Elem School District: Trotwood-Madison
- Midd School District: Trotwood-Madison
- High School District: Trotwood-Madison
Heating & Cooling
- Central air: Yes
- Air Conditioning: Yes
- Cooling Type: Central Air
- Heating Type: Propane
Utilities
- Sewer: Septic Tank
- Water: Well
- Well: Yes
- Utility Description: Septic Available, Water Available
Structural Information
- Construction: Brick
- Basement: Yes
- Basement Desc.: Full
- Stories/Levels: 1
- Square Feet: 1,280
- Sq. Ft. Source: Assessor
- Living Area: 1,280 Sq. Ft.
- Year Built: 1959
Lot Features
- Lot Size (Acres): 0.4821
- Lot Size (Sq. Ft.): 21,000
- Lot Size: 21000
- Lot Size Source: Assessor
- Lot Dimensions: 21000 SF
- Zoning: Residential
Financial Considerations
- For Sale/Rent/Lease: For Sale
- Terms: Conventional
Disclosures and Reports
- Legal Description: 19 LIBECAP
- Property ID: H33-00910-0019
Listed by Keller Williams Community Part (937) 530-4904, Matthew J Sadler (937) 231-7930
Sold by Bella Realty Group (937) 760-1308, Denise Martin

Get Pre-Approved Today
Schools
Schools serving 9860 Wolf Creek Pike
School District:Trotwood-Madison City School District
| Name | Grades | Distance |
|---|---|---|
Trotwood-Madison Elementary School 301 South Broadway Street, Trotwood, OH 45426 | 2-3 | 2.6 mi |
Trotwood-Madison Early Learning Center 4400 North Union Road, Trotwood, OH 45426 | PK-1 | 3.1 mi |
Westbrooke Village 6500 Westford Road, Trotwood, OH 45426 | 4-5 | 3.8 mi |
Trotwood-Madison Middle School 4420 N Union Rd, Trotwood, OH 45426 | 6-8 | 2 mi |
Trotwood-Madison High School 4440 North Union Road, Trotwood, OH 45426 | 9-12 | 3 mi |
Disclaimer:
School attendance boundaries provided by ATTOM Data Solutions and are for reference only. Contact the school directly to verify enrollment eligibility.
Price & Sales History for 9860 Wolf Creek Pike
Date
Details
Price
Change
Source
7/22/2026
Sold
$168,000
-6.15%
MLS
6/16/2026
Price Reduced
$179,000
-0.56%
MLS
5/12/2026
Price Reduced
$180,000
-2.65%
MLS
4/28/2026
Listed
$184,900
—
MLS
Disclaimer: Historical sales information is derived from public records provided by the county offices. Information is not guaranteed and should be independently verified.
9860 Wolf Creek Pike, Dayton, OH 45426 (MLS# 957163) is a Single Family property that was sold at $168,000 on July 22, 2026. Want to learn more about 9860 Wolf Creek Pike? Do you have questions about finding other Single Family real estate for sale in Dayton? You can browse all Dayton real estate or contact a Coldwell Banker agent to request more information.