This is a carousel with tiles that activate property listing cards. Use the previous and next buttons to navigate.
1/33
$350,000
This is a carousel with tiles that activate property listing cards. Use the previous and next buttons to navigate.
1/33
Property Description
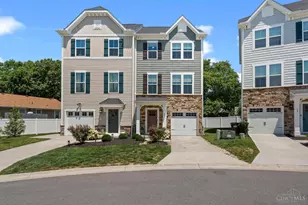
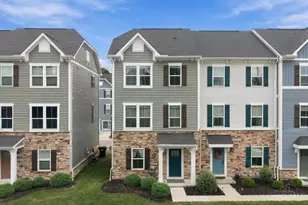
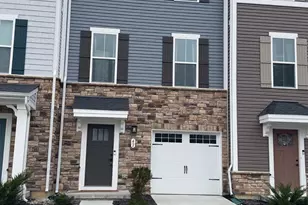
Fresh, stylish, and thoughtfully updated, this beautiful townhome offers the perfect blend of comfort, functionality, and modern design. The open-concept main level is ideal for both everyday living and entertaining, featuring a spacious living area, well-appointed kitchen, oversized island, stainless steel appliances, and an abundance of natural light throughout. Custom wood accent walls added in 2026 bring warmth, character, and a designer-inspired feel rarely found at this price point. Upstairs, the serene primary suite offers a relaxing retreat with tray ceilings, neutral finishes, and a calming ambiance. The finished walkout lower level, renovated in 2024, provides exceptional flexibility for a family room, home office, fitness space, media room, or guest retreat. Every inch of this home has been thoughtfully designed to maximize both comfort and livability. Step outside to enjoy a private outdoor space perfect for morning coffee, evening relaxation, or entertaining friends. Conve
Full Property Details
Full Property Details for 25 Wentworth Ln
General
- Price: $350,000
- HOA FEE: $115/month
- Status: Active
- Type: Condo
- Source: Cincinnati
- MLS ID: 1882388
- Updated: 6/29/2026
- Added to Site: 28 day(s) ago
Interior
- Number of Rooms: 8
- Interior Features: High Ceiling (9 Feet or More)
- Appliances: Dishwasher, Dryer, Garbage Disposal, Microwave, Oven/Range, Refrigerator, Washer
Rooms
Bathrooms
- Total Bathrooms: 3
- Full Bathrooms: 2
- Half Bathrooms: 1
- Primary Bathroom: Built-In Shower Seat, Shower, Double Vanity
- Bathroom 1: Full, Level 3
- Bathroom 2: Full, Level 3
- Bathroom 3: Partial, Level 2
Bedrooms
- Total Bedrooms: 3
- Primary Bedroom: Adjoining Bathroom, Walk-In Closet, Wall-to-Wall Carpet, Window Treatment, 13 x 11, Level 3, 143 Sq. Ft.
- Bedroom 2: 9 x 9, Level 3, 81 Sq. Ft.
- Bedroom 3: 9 x 9, Level 3, 81 Sq. Ft.
Other Rooms
- Foyer/Entry: Closet, Vinyl Floor, Level 1
- Great Room: Window Treatment, Other, 15 x 13, Level 2
- Family Room: Walk-Out, Window Treatment, 19 x 11, Level 1, 209 Sq. Ft.
- Kitchen: Pantry, Counter Bar, Eat-In, Vinyl Floor, Window Treatment, Island, 12 x 18, 12x18, 216 Sq. Ft.
- Laundry: 5 x 2, Level 3, 10 Sq. Ft.
Additional Information
- Other Features: 220 Volts, Ceiling Fan, Recessed Lights, Smoke Alarm
Exterior
- Exterior Features: Patio
Parking
- Garage: Yes
- Attached garage: Yes
- Garage Spaces: 1
- Parking: Off-Street Parking, Driveway
- Garage Description: Front, Garage Attached
Location
- Area: Deer Park
- County: Hamilton
- Township: Deer Park City
- Suburb: Deer Park
- Subdivision: Townhomes at Wentworth
- Cross Streets: Blue Ash Rd
- Driving Directions: Blue Ash Rd. To Wentworth Lane.
School Information
- School District: Deer Park Community
- High School District: Deer Park Community
Community
- Association: Yes
- Home Owners Assn.: True
- Assoc. Fees Include: SnowRemoval, Trash, AssociationDues, LandscapingCommunity, ProfessionalMgt
- Mgmt. Company: Towne Properties
Heating & Cooling
- Central air: Yes
- Cooling Type: Central Air Conditioning
- Heating Type: Gas
- Heating Fuel: Natural
- Water Heater: Gas
Utilities
- Sewer: Public Sewer
- Water: Public
Structural Information
- Architectural Style: Three Story Transitional
- Exterior Const.: Vinyl Siding
- Basement Desc.: None
- Foundation: Poured, Slab
- Roof: Shingle
- Windows: Double-Hung, Vinyl
- Stories/Levels: Three
- Square Feet: 1,710
- Year Built: 2023
Lot Features
- Lot Size (Acres): 0.031
- Frontage: City Street
- Zoning: Residential
- Lot Description: Less than .5 Acre
Financial Considerations
- Association Fee: $115
- Assoc Fee Freq.: Monthly
- Semi-Annual Taxes: $3800
Disclosures and Reports
- APN: 609-0005-0337-00
Listed by Sibcy Cline, Inc. (513) 793-2700, Kas Winkler
Get Pre-Approved Today
Schools
Schools serving 25 Wentworth Ln
School District:Deer Park Community City School District
| Name | Grades | Distance |
|---|---|---|
Amity Elementary School 4320 East Galbraith Road, Cincinnati, OH 45236 | PK-6 | 0.2 mi |
Deer Park Jr/Sr High School 8351 Plainfield Road, Cincinnati, OH 45236 | 7-12 | 0.6 mi |
Disclaimer:
School attendance boundaries provided by ATTOM Data Solutions and are for reference only. Contact the school directly to verify enrollment eligibility.
Price & Sales History for 25 Wentworth Ln
Date
Details
Price
Change
Source
6/10/2026
Listed
$350,000
8.82%
MLS
11/29/2023
Sold
$321,625
—
Public Record
Disclaimer: Historical sales information is derived from public records provided by the county offices. Information is not guaranteed and should be independently verified.
Tax History
Tax History for 25 Wentworth Ln
Year
Property Taxes
Change
Tax Assessment
Change
2025
$6,653
-8%
$112,571
—
2024
$7,213
473%
$112,571
474%
2023
$1,258
100%
$19,600
100%
2022
—
—
Disclaimer: Historical tax information is derived from public records provided by the county offices. Information is not guaranteed and should be independently verified.
Estimate the Cost
Estimate the Cost for 25 Wentworth Ln
25 Wentworth Lane, Deer Park, OH 45236 (MLS# 1882388) is a Condo property with 3 bedrooms, 2 full bathrooms and 1 partial bathroom. 25 Wentworth Lane is currently listed for $350,000 and was received on June 10, 2026. Want to learn more about 25 Wentworth Lane? Do you have questions about finding other Condo real estate for sale in Deer Park? You can browse all Deer Park real estate or contact a Coldwell Banker agent to request more information.