This is a carousel with tiles that activate property listing cards. Use the previous and next buttons to navigate.
1/1
$435,000
This is a carousel with tiles that activate property listing cards. Use the previous and next buttons to navigate.
1/1
Property Description
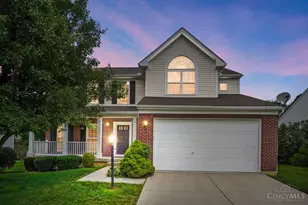
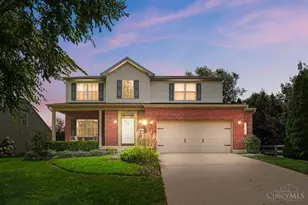
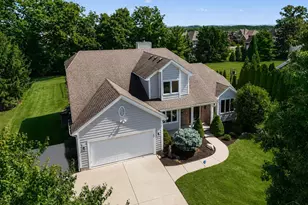
Nestled on a cul-de-sac street in the desirable White Pines pool community and Kings Schools, this original owner home exhibits pride of ownership! With nearly 3,000 square feet of living space, there is room for everything and everyone! The 1st floor features a bright & sunny eat-in kitchen w/ updated maple cabinets & granite countertops, dining room, study and large great room w/ gas fireplace + laundry room. The 2nd floor has a massive primary suite w/ walk-in closet & jetted tub/shower. There are 3 other large bedrooms and an updated full bath! The partially finished basement has a sizable rec room & plenty of storage. Enjoy the front porch, back patio w/ shade sail and pergola. There is also a storage room adjacent to the garage + extra parking pad. HVAC '13, roof '14, windows '17. This is a very nice home!
Full Property Details
Full Property Details for 2769 Columbia Trail
General
- Sold For: $435,000
- HOA FEE: $32/month
- HOA FEE FREQ.: Annually
- Status: Closed
- Type: Single Family
- Source: Cincinnati
- MLS ID: 1868251
- Added to Site: 106 day(s) ago
Interior
- Number of Rooms: 10
- Interior Features: Crown Molding, Natural Woodwork
- Fireplace: Yes
- Number of Fireplaces: 1
- Fireplace(s): Brick, Gas
- Appliances: Dishwasher, Microwave, Oven/Range, Refrigerator
Rooms
Bathrooms
- Total Bathrooms: 3
- Full Bathrooms: 2
- Half Bathrooms: 1
- Primary Bathroom: Tub w/Shower, Jetted Tub
- Bathroom 1: Full, Level 2
- Bathroom 2: Full, Level 2
- Bathroom 3: Partial, Level 1
Bedrooms
- Total Bedrooms: 4
- Primary Bedroom: Adjoining Bathroom, Walk-In Closet, Wall-to-Wall Carpet, Window Treatment, 19 x 16, Level 2, 304 Sq. Ft.
- Bedroom 2: 15 x 11, Level 2, 165 Sq. Ft.
- Bedroom 3: 13 x 11, Level 2, 143 Sq. Ft.
- Bedroom 4: 12 x 11, Level 2, 132 Sq. Ft.
Other Rooms
- Foyer/Entry: Closet, Transom/Sidelit, Laminate Floor, Level 1, 60 Sq. Ft.
- Kitchen: Pantry, Counter Bar, Eat-In, Walk-Out, Window Treatment, Wood Cabinets, Laminate Floor, Marble/Granite/Slate, 13 x 12, 13x12, 156 Sq. Ft.
- Dining Room: Window Treatment, WW Carpet, 16 x 11, Level 1, 176 Sq. Ft.
- Breakfast Room: 15 x 7, Level 1, 105 Sq. Ft.
- Office/Den/Study: 13 x 10, Level 1, 130 Sq. Ft.
- Office: Wall-to-Wall Carpet, Window Treatment
- Rec Room: 22 x 20, Basement
- Laundry: 6 x 5, Level 1, 30 Sq. Ft.
Additional Information
- Other Features: 220 Volts, Attic Storage, Cable, Ceiling Fan, Recessed Lights, Smoke Alarm
Exterior
- Exterior Features: Patio, Porch
Parking
- Garage: Yes
- Attached garage: Yes
- Garage Spaces: 2
- Parking: Off-Street Parking, Driveway
- Garage Description: Garage Attached
Location
- Area: Deerfield Twp.
- County: Warren
- Township: Deerfield Twp
- Suburb: Deerfield Twp.
- Subdivision: White Pines
- Cross Streets: Columbia Rd.
- Driving Directions: From I-71, East on Fields Ertel Rd., Enter roundabout take 3rd exit onto Columbia Rd. then right on Columbia Trail
School Information
- School District: Kings Local SD
- High School District: Kings Local SD
Community
- Association: Yes
- Home Owners Assn.: True
- Assoc. Fees Include: AssociationDues, LandscapingCommunity, PlayArea, Pool, ProfessionalMgt, Tennis
Heating & Cooling
- Central air: Yes
- Cooling Type: Central Air Conditioning
- Heating Type: Forced Air, Gas
- Heating Fuel: Natural
- Water Heater: Gas
Utilities
- Sewer: Public Sewer
- Water: Public
Structural Information
- Architectural Style: Two Story Traditional
- Exterior Const.: Brick, Vinyl Siding
- Basement: Yes
- Basement Desc.: Full, Partially Finished, Wall-to-Wall Carpet
- Foundation: Poured
- Roof: Shingle
- Windows: Double Pane, Vinyl, Insulated
- Stories/Levels: Two
- Square Feet: 2,975
- Year Built: 1990
Lot Features
- Lot Size (Acres): 0.2009
- Lot Dimensions: 70 x 125
Financial Considerations
- Sub Lease Exp.: 1800-01-01T00:00:00-05:00
- Association Fee: $385
- Assoc Fee Freq.: Annually
- Semi-Annual Taxes: $3309
Disclosures and Reports
- APN: 16-14-320-014
- Property ID: 16-14-320-014
Get Pre-Approved Today
Schools
Schools serving 2769 Columbia Trail
School District:Kings Local School District
| Name | Grades | Distance |
|---|---|---|
J F Burns Elementary School 8471 Columbia Rd, Kings Mills, OH 45034 | K-4 | 1.3 mi |
Kings Junior High School 5620 Columbia Road, Kings Mills, OH 45034 | 7-8 | 4 mi |
Kings High School 5500 Columbia Road, Kings Mills, OH 45034 | 9-12 | 4.1 mi |
Disclaimer:
School attendance boundaries provided by ATTOM Data Solutions and are for reference only. Contact the school directly to verify enrollment eligibility.
Price & Sales History for 2769 Columbia Trail
Date
Details
Price
Change
Source
4/03/2026
Sold
$435,000
—
MLS
3/01/2026
Price Reduced
$435,000
-2.25%
MLS
2/12/2026
Listed
$445,000
—
MLS
Disclaimer: Historical sales information is derived from public records provided by the county offices. Information is not guaranteed and should be independently verified.
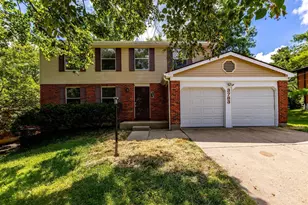
2769 Columbia Trail, Deerfield Township, OH 45140 (MLS# 1868251) is a Single Family property that was sold at $435,000 on April 03, 2026. This property was listed by The Pitzer Group from our Union Centre Regional Office Office.Want to learn more about 2769 Columbia Trail? Do you have questions about finding other Single Family real estate for sale in Deerfield Township? You can browse all Deerfield Township real estate or contact a Coldwell Banker agent to request more information.