This is a carousel with tiles that activate property listing cards. Use the previous and next buttons to navigate.
1/1
$489,900
This is a carousel with tiles that activate property listing cards. Use the previous and next buttons to navigate.
1/1
Property Description
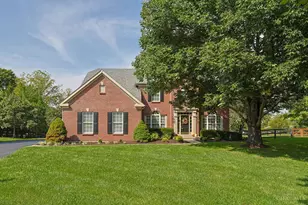
Pride of ownership shines throughout this beautifully updated transitional Landominium in the highly sought-after Sailboat Point community of Landen. The custom-remodeled eat-in kitchen features quartz countertops, a breakfast area, counter bar seating, and hardwood flooring. The first-floor primary suite offers convenience and comfort with an adjoining full bath. The dramatic great room boasts a cathedral ceiling, hardwood floors, a gas fireplace, and abundant natural light. A formal dining room with hardwood flooring opens through French doors to a spacious deck overlooking private wooded views backing to Chestnut Landing.The oversized two-car garage provides ample storage. Upstairs, you'll find two generously sized bedrooms and an updated hall bath with newer carpeting throughout the level. The finished lower level includes a family room with a dry bar, a study or potential fourth bedroom, a full bath, and cedar closets for additional storage. Ideally located near Landen Lake.
Full Property Details
Full Property Details for 3424 Cutter Ln
General
- Sold For: $489,900
- HOA FEE: $479/month
- Status: Closed
- Type: Single Family
- Source: Cincinnati
- MLS ID: 1884240
- Added to Site: 18 day(s) ago
Interior
- Number of Rooms: 8
- Rooms/Areas: Loft
- Interior Features: High Ceiling (9 Feet or More), Cathedral Ceiling, Multi-Panel Doors
- Fireplace: Yes
- Number of Fireplaces: 1
- Fireplace(s): Ceramic, Gas
- Appliances: Dishwasher, Garbage Disposal, Microwave, Oven/Range
Rooms
Bathrooms
- Total Bathrooms: 4
- Full Bathrooms: 3
- Half Bathrooms: 1
- Primary Bathroom: Shower, Tile Floor, Double Vanity, Jetted Tub
- Bathroom 1: Full, Level 1
- Bathroom 2: Partial, Level 1
- Bathroom 3: Full, Level 2
- Bathroom 4: Full, Lower
Bedrooms
- Total Bedrooms: 3
- Primary Bedroom: Adjoining Bathroom, 16 x 14, Level 1, 224 Sq. Ft.
- Bedroom 2: 13 x 11, Level 2, 143 Sq. Ft.
- Bedroom 3: 16 x 14, Level 2, 224 Sq. Ft.
Other Rooms
- Foyer/Entry: Closet, Wood Floor, Level 1, 65 Sq. Ft.
- Family Room: Bookcases, Dry Bar, Wall-to-Wall Carpet, 25 x 24, Level 1, 600 Sq. Ft.
- Kitchen: Quartz Counters, Counter Bar, Eat-In, Tile Floor, Wood Cabinets, 15 x 12, 15x12, 180 Sq. Ft.
- Dining Room: French Doors, Chandelier, Walk-Out, Wood Floor, 13 x 12, Level 1, 156 Sq. Ft.
- Office/Den/Study: 15 x 13, Lower, 195 Sq. Ft.
- Office: Wall-to-Wall Carpet
- Laundry: 7 x 6, Level 1, 42 Sq. Ft.
Additional Information
- Other Features: Ceiling Fan, Home Warranty, Recessed Lights
Exterior
- Exterior Features: Deck, Hot Tub
Parking
- Garage: Yes
- Attached garage: Yes
- Garage Spaces: 2
- Parking: Off-Street Parking
- Garage Description: Oversized, Front, Garage Attached
Location
- Area: Deerfield Twp.
- County: Warren
- Suburb: Deerfield Twp.
- Subdivision: Landen Shores
- Cross Streets: Windsong
- Driving Directions: North on Montgomery to left on Columbia Rd to right on Mainsail to left on Windsong to right on Cutter Ln
School Information
- School District: Kings Local SD
- High School District: Kings Local SD
Community
- Association: Yes
- Home Owners Assn.: True
- Assoc. Name: Towne Properties
- Assoc. Fees Include: SnowRemoval, Trash, AssociationDues, Clubhouse, LandscapingUnit, LandscapingCommunity, Pool, ProfessionalMgt, Tennis, WalkingTrails
- Mgmt. Company: Towne Properties
Heating & Cooling
- Central air: Yes
- Cooling Type: Central Air Conditioning
- Heating Type: Electric, Heat Pump
- Heating Fuel: Propane
- Water Heater: Electric
Utilities
- Sewer: Public Sewer
- Water: Public
Structural Information
- Architectural Style: Two Story Transitional
- Exterior Const.: Fiber Cement
- Basement: Yes
- Basement Desc.: Full, Finished, Wall-to-Wall Carpet
- Foundation: Poured
- Roof: Shingle
- Windows: Double Pane, Vinyl, Insulated
- Stories/Levels: Two
- Square Feet: 2,962
- Lower: 1,000 Sq. Ft.
- Year Built: 1988
Lot Features
- Lot Dimensions: Common
- Frontage: County Road
- Zoning: Residential
Financial Considerations
- Sub Lease Exp.: 1800-01-01T00:00:00-05:00
- Association Fee: $479
- Assoc Fee Freq.: Monthly
- Semi-Annual Taxes: $3354
Disclosures and Reports
- APN: 16-21-254-030
- Property ID: 16-21-254-030
Get Pre-Approved Today
Schools
Schools serving 3424 Cutter Ln
School District:Kings Local School District
| Name | Grades | Distance |
|---|---|---|
J F Burns Elementary School 8471 Columbia Rd, Kings Mills, OH 45034 | K-4 | 0.3 mi |
Kings Junior High School 5620 Columbia Road, Kings Mills, OH 45034 | 7-8 | 2.8 mi |
Kings High School 5500 Columbia Road, Kings Mills, OH 45034 | 9-12 | 3 mi |
Disclaimer:
School attendance boundaries provided by ATTOM Data Solutions and are for reference only. Contact the school directly to verify enrollment eligibility.
Price & Sales History for 3424 Cutter Ln
Date
Details
Price
Change
Source
8/14/2026
Sold
$489,900
—
MLS
7/28/2026
Listed
$489,900
—
MLS
Disclaimer: Historical sales information is derived from public records provided by the county offices. Information is not guaranteed and should be independently verified.
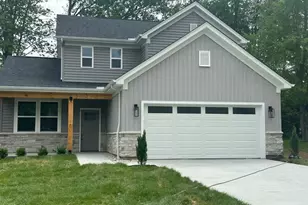
3424 Cutter Lane, Deerfield Township, OH 45039 (MLS# 1884240) is a Single Family property that was sold at $489,900 on August 14, 2026. This property was sold by Mike McEntush from our Anderson East Regional Office.Want to learn more about 3424 Cutter Lane? Do you have questions about finding other Single Family real estate for sale in Deerfield Township? You can browse all Deerfield Township real estate or contact a Coldwell Banker agent to request more information.