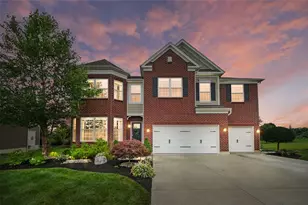
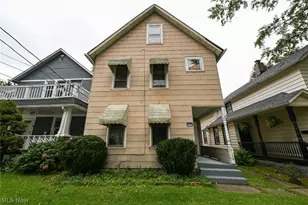
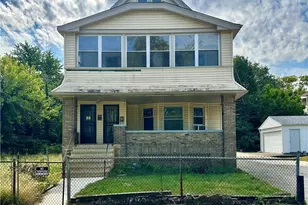
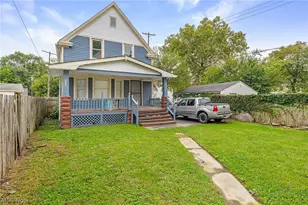
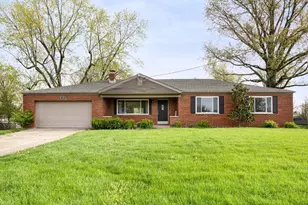
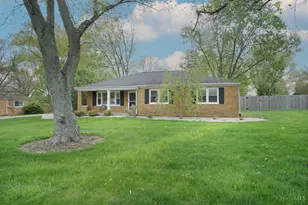
Full Property Details for 3432 Hidden Falls Ct
General
- Rent: $2,700
- HOA FEE: $195/month
- Status: Closed
- Type: Condo
- Source: Cincinnati
- MLS ID: 1879778
- Added to Site: 142 day(s) ago
Rental Information
Interior
- Interior Features: High Ceiling (9 Feet or More)
- Fireplace: Yes
- Number of Fireplaces: 1
- Fireplace(s): Gas
- Appliances: Oven/Range, Dishwasher, Garbage Disposal, Refrigerator, Microwave, Dryer, Washer
- Furnishings: Unfurnished
Rooms
- Total Bathrooms: 4
- Full Bathrooms: 3
- Half Bathrooms: 1
- Bathroom 1: Full, Marble/Granite/Slate, Shower, Tub, Double Vanity, Window Treatment, Level 2
- Bathroom 2: Full, Level 2
- Bathroom 3: Full, Basement
- Total Bedrooms: 4
- Primary Bedroom: Adjoining Bathroom, Walk-In Closet, Wall-to-Wall Carpet, Window Treatment, 14 x 16 Level: 2
- Bedroom 2: 13 x 11 Level: 2
- Bedroom 3: 11 x 12 Level: 2
- Bedroom 4: 18 x 21 Level: Basement
- Foyer/Entry: Open Foyer, Wood Floors, Laminate Floor, 7 x 13 Level: 1
- Family Room: Walk-Out, Fireplace, Window Treatment, Wood Floors
- Kitchen: Marble/Granite/Slate, Pantry, Solid-Surface Counter, Eat-In, Walk-Out, Window Treatment, Wood Cabinets, Island
- Office: Wall-to-Wall Carpet, 11 x 14 Level: Basement
- Rec Room: 1 x 1 Level: Basement
- Laundry: 7x5 Level: 2
Additional Information
- Other Features: Ceiling Fan, Recessed Lights, Smoke Alarm, Garage Door Opener, Sump Pump, 220 Volts, Landscaping, Snow Removal, Association Dues, Professional Management, Play Area, Exercise Area
Exterior
Parking
- Garage: Yes
- Garage Spaces: 2
- Parking: Driveway
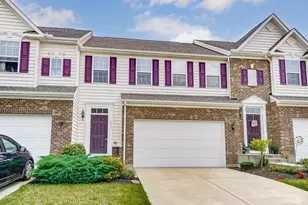
- Garage Description: Attached, Front
Location
- Area: Deerfield Twp.
- County: Warren
- Township: Deerfield Township
- Subdivision: FALLS OF LANDEN
- Driving Directions: Columbia Rd -> Niagara Falls Dr -> Angel Falls Dr -> Hidden Falls Court
School Information
- School District: Kings Local SD
- High School District: Kings Local SD
Community
- Association: Yes
- Pets Allowed: Yes
- Pet Deposit Required: Yes
- Pet Restrictions: Yes
Heating & Cooling
- Central air: Yes
- Cooling Type: Central Air Conditioning
- Heating Type: Forced Air, Heat Pump
- Heating Fuel: Natural
Utilities
- Sewer: Public Sewer
- Water: Public
Structural Information
- Architectural Style: Two Story Transitional
- Construction: Brick, Vinyl Siding
- Basement: Yes
- Basement Desc.: Full, Finished, Wall-to-Wall Carpet
- Foundation: Poured
- Roof: Shingle
- Windows: Vinyl, Double-Hung
- Stories/Levels: Two
- Square Feet: 2,240
- Year Built: 2016
Lot Features
- Lot Size (Acres): 0.0963
- Lot Size (Sq. Ft.): 4,195
- Lot Access: City Street
- Lot Description: Less than .5 Acre
Financial Considerations
- Sub Lease Exp.: 1800-01-01T00:00:00-05:00
- Association Fee: $195
- Assoc Fee Freq.: Monthly
- Pet Deposit: Yes
- Pays Assoc. Fee: Owner
Disclosures and Reports
Listed by Plum Tree Realty (513) 443-5060, Surya Basava
Sold by NonMember Firm (NONMEM) 513-000-0000, Non Member