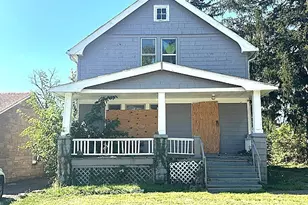
This is a carousel with tiles that activate property listing cards. Use the previous and next buttons to navigate.
1/1
$347,000
This is a carousel with tiles that activate property listing cards. Use the previous and next buttons to navigate.
1/1
Property Description
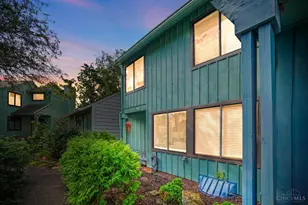
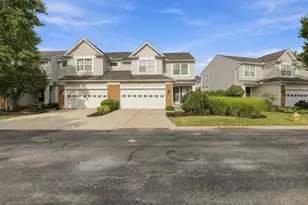
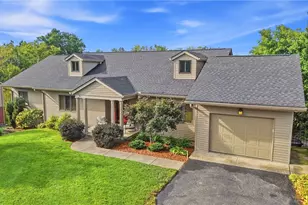
Welcome home to this beautifully maintained 2-bedroom, plus den, 2 full bath ranch condo in the desirable Heritage Point Community of Deerfield Township. Pride of ownership shines throughout this inviting home featuring a spacious den, an open living room with a cozy fireplace, a formal dining room, an eat-in kitchen, and a bright 3-season room perfect for morning coffee. Attached 2-car garage with direct entry to the condo, plus an additional oversized interior storage room (off the laundry room) with built-in shelving provides exceptional convenience and organization. Enjoy low-maintenance living with HOA amenities including water, trash, snow removal, a swimming pool, clubhouse, exercise facility, and tennis courts and more! Wonderful shopping, dining, golf, and access to I-71 and I-75 are nearby. Washer/Dryer don't convey. Thoughtfully cared for and move-in ready, this is the perfect place to enjoy comfort and convenience in one of the area's most exceptional communities.
Full Property Details
Full Property Details for 6901 Gentry Ln
General
- Sold For: $347,000
- HOA FEE: $578/month
- Status: Closed
- Type: Condo
- Source: Cincinnati
- MLS ID: 1886848
- Added to Site: 85 day(s) ago
Interior
- Number of Rooms: 7
- Rooms/Areas: 3 Season Room, Sitting Area
- Appliances: Electric Cooktop, Garbage Disposal, Microwave, Oven/Range, Refrigerator
Rooms
Bathrooms
- Total Bathrooms: 2
- Full Bathrooms: 2
- Primary Bathroom: Shower, Tile Floor, Tub, Jetted Tub
- Bathroom 1: Full, Level 1
- Bathroom 2: Full, Level 1
Bedrooms
- Total Bedrooms: 2
- Primary Bedroom: Adjoining Bathroom, Walk-In Closet, Dressing Area, 21 x 14, Level 1, 294 Sq. Ft.
- Bedroom 2: 14 x 10, Level 1, 140 Sq. Ft.
Other Rooms
- Foyer/Entry: Wood Floor, Level 1, 25 Sq. Ft.
- Living Room: Fireplace, 16 x 15, Level 1, 240 Sq. Ft.
- Kitchen: Eat-In, Wood Cabinets, 15 x 10, 15x10, 150 Sq. Ft.
- Dining Room: Open, Formal, WW Carpet, 15 x 13, Level 1, 195 Sq. Ft.
- Office/Den/Study: 14 x 11, Level 1, 154 Sq. Ft.
- Office: Wall-to-Wall Carpet
- Laundry: 13 x 6, Level 1, 78 Sq. Ft.
Additional Information
- Amenities: Pets Allowed, Dir Ent Garage-Unit, Private Entry, Laundry-In Unit
- Other Features: 220 Volts
Parking
- Garage: Yes
- Attached garage: Yes
- Garage Spaces: 2
- Parking: On-Street Parking, Driveway
- Garage Description: Garage Attached
Location
- Area: Deerfield Twp.
- County: Warren
- Township: Deerfield Twp
- Suburb: Deerfield Twp.
- Driving Directions: Butler Warren to Bethany to L on Heritage Point, to L on Gentry
School Information
- School District: Mason City SD
- High School District: Mason City SD
Community
- Association: Yes
- Home Owners Assn.: True
- Assoc. Fees Include: MaintenanceExterior, Sewer, SnowRemoval, Trash, Water, AssociationDues, Clubhouse, ExerciseFacility, LandscapingCommunity, Pool, ProfessionalMgt, WalkingTrails
Heating & Cooling
- Central air: Yes
- Cooling Type: Central Air Conditioning
- Heating Type: Forced Air, Gas
- Heating Fuel: Natural
- Water Heater: Gas
Utilities
- Sewer: Public Sewer
- Water: Public
Structural Information
- Architectural Style: One Story Traditional
- Exterior Const.: Block, Vinyl Siding
- Basement Desc.: None
- Foundation: Slab
- Roof: Shingle
- Windows: Double Pane, Vinyl
- Stories/Levels: One
- Stories in Building: 1
- Square Feet: 2,009
- Year Built: 2004
Lot Features
- Lot Size (Acres): 0.0506
- Zoning: Residential
- Lot Description: Less than .5 Acre
Financial Considerations
- Sub Lease Exp.: 1800-01-01T00:00:00-05:00
- Association Fee: $578
- Assoc Fee Freq.: Monthly
- Semi-Annual Taxes: $1964
Disclosures and Reports
- APN: 1102359054
- Property ID: 1102359054
Listed by Keller Williams Advisors Rlty (937) 848-6255, Sarah Kendall
Sold by Sibcy Cline, Inc. (513) 777-8100, Susanne Anton

Get Pre-Approved Today
Schools
Schools serving 6901 Gentry Ln
School District:Mason City School District
| Name | Grades | Distance |
|---|---|---|
Mason Early Childhood Center Elementary School 4631 Hickory Woods Drive, Mason, OH 45040 | PK-2 | 1.4 mi |
Mason Intermediate Elementary School 6307 Mason Montgomery Road, Mason, OH 45040 | 4-6 | 2.9 mi |
Western Row Elementary School 755 Western Row Road, Mason, OH 45040 | 3- | 3.4 mi |
Mason Middle School 6370 Mason Montgomery Road, Mason, OH 45040 | 7-8 | 3.2 mi |
William Mason High School 6100 Mason Montgomery Road, Mason, OH 45040 | 9-12 | 3 mi |
Disclaimer:
School attendance boundaries provided by ATTOM Data Solutions and are for reference only. Contact the school directly to verify enrollment eligibility.
Price & Sales History for 6901 Gentry Ln
Date
Details
Price
Change
Source
9/22/2026
Sold
$347,000
-0.83%
MLS
8/10/2026
Price Reduced
$349,900
-1.44%
MLS
7/24/2026
Listed
$355,000
—
MLS
Disclaimer: Historical sales information is derived from public records provided by the county offices. Information is not guaranteed and should be independently verified.
6901 Gentry Lane, Deerfield Township, OH 45040 (MLS# 1886848) is a Condo property that was sold at $347,000 on September 22, 2026. Want to learn more about 6901 Gentry Lane? Do you have questions about finding other Condo real estate for sale in Deerfield Township? You can browse all Deerfield Township real estate or contact a Coldwell Banker agent to request more information.