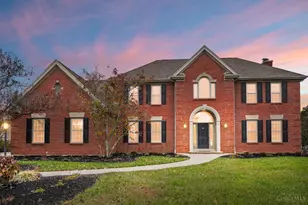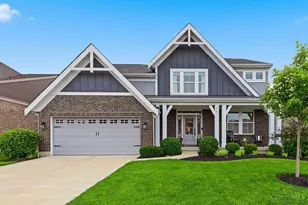

This is a carousel with tiles that activate property listing cards. Use the previous and next buttons to navigate.
1/1
$725,000
This is a carousel with tiles that activate property listing cards. Use the previous and next buttons to navigate.
1/1
Property Description
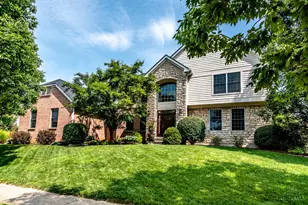
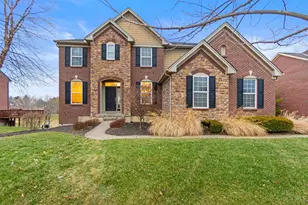
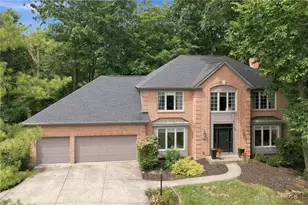
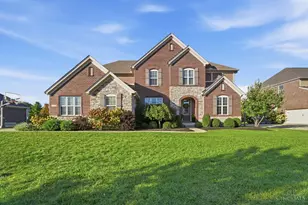
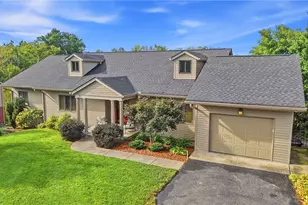
Welcome to this beautifully upgraded 5-level home offering approximately 3,800 square feet in the highly desirable Watercrest at Landen community. This 4-bedroom, 3.5-bath home blends luxury, comfort, and exceptional entertaining spaces. The open-concept main level features new luxury vinyl plank flooring, new carpet, a beautifully appointed kitchen, and a private office with custom built-ins. The spacious primary suite includes a sitting room and dual walk-in closets. The finished basement boasts a theater room with surround sound, a dry bar with an icemaker and mini refrigerator, and a full bath. Enjoy a whole-home audio system, covered patio with TV and ceiling fan, tree-lined backyard, irrigation system, EV charging station, and abundant storage. Conveniently located minutes from I-71, shopping, dining, and everyday amenities, this move-in-ready home is loaded with premium upgrades.
Full Property Details
Full Property Details for 7547 Watercrest Ln
General
- Sold For: $725,000
- HOA FEE: $185/month
- Status: Closed
- Type: Single Family
- Source: Cincinnati
- MLS ID: 1884736
- Added to Site: 60 day(s) ago
Interior
- Number of Rooms: 11
- Interior Features: High Ceiling (9 Feet or More), French Doors, Multi-Panel Doors
- Fireplace: Yes
- Number of Fireplaces: 1
- Fireplace(s): Gas
- Appliances: Dishwasher, Double Oven, Garbage Disposal, Gas Cooktop, Microwave, Refrigerator, Trash Compactor
Rooms
Bathrooms
- Total Bathrooms: 4
- Full Bathrooms: 3
- Half Bathrooms: 1
- Primary Bathroom: Built-In Shower Seat, Shower, Double Vanity, Window Treatment
- Bathroom 1: Full, Level 2
- Bathroom 2: Full, Level 2
- Bathroom 3: Full, Lower
- Bathroom 4: Partial, Level 1
Bedrooms
- Total Bedrooms: 4
- Primary Bedroom: Adjoining Bathroom, Walk-In Closet, Wall-to-Wall Carpet, Window Treatment, Sitting Room, 25 x 15, Level 2, 375 Sq. Ft.
- Bedroom 2: 12 x 11, Level 2, 132 Sq. Ft.
- Bedroom 3: 13 x 11, Level 2, 143 Sq. Ft.
- Bedroom 4: 14 x 12, Level 2, 168 Sq. Ft.
Other Rooms
- Foyer/Entry: Closet, Vinyl Floor, Level 1, 90 Sq. Ft.
- Living Room: Dry Bar, Window Treatment, Laminate Floor, 25 x 18, Lower, 450 Sq. Ft.
- Family Room: Bookcases, Window Treatment, Laminate Floor, 25 x 15, Lower, 375 Sq. Ft.
- Kitchen: Pantry, Quartz Counters, Eat-In, Vinyl Floor, Window Treatment, Island, Wood Cabinets, Laminate Floor, 14 x 12, 14x12, 168 Sq. Ft.
- Dining Room: Chandelier, Open, Walk-Out, Window Treatment, 12 x 11, Level 1, 132 Sq. Ft.
- Office/Den/Study: 13 x 12, Level 1, 156 Sq. Ft.
- Office: French Doors, Window Treatment, Other
- Rec Room: 16 x 15, Lower
- Laundry: 8 x 7, Level 2, 56 Sq. Ft.
Additional Information
- Other Features: 220 Volts, Attic Storage, Cable, Ceiling Fan, Recessed Lights, Smoke Alarm, Tech Wiring
Exterior
- Exterior Features: Covered Deck/Patio, Fire Pit, Patio, Porch, Sprinklers, Wooded Lot
Parking
- Garage: Yes
- Attached garage: Yes
- Garage Spaces: 2
- Parking: On-Street Parking, Driveway
- Garage Description: Front, Garage Attached
Location
- Area: Deerfield Twp.
- County: Warren
- Suburb: Deerfield Twp.
- Subdivision: Watercrest at Landen
- Cross Streets: Columbia Rd
- Driving Directions: Columbia Rd to Watercrest Dr. Take left on Watercrest Lane.
School Information
- School District: Kings Local SD
- High School District: Kings Local SD
Community
- Association: Yes
- Home Owners Assn.: True
- Assoc. Fees Include: SnowRemoval, AssociationDues, LandscapingCommunity, ProfessionalMgt, WalkingTrails
Heating & Cooling
- Central air: Yes
- Cooling Type: Central Air Conditioning
- Heating Type: Forced Air, Gas
- Heating Fuel: Natural
- Water Heater: Electric
Utilities
- Sewer: Public Sewer
- Water: Public
Structural Information
- Architectural Style: Two Story Traditional
- Exterior Const.: Brick, Vinyl Siding
- Basement: Yes
- Basement Desc.: Full, Finished, Vinyl Floor
- Foundation: Poured
- Roof: Shingle
- Windows: Vinyl, Insulated
- Stories/Levels: Two
- Square Feet: 3,831
- Lower: 743 Sq. Ft.
- Year Built: 2020
Lot Features
- Lot Size (Acres): 0.2101
- Lot Dimensions: 61 x 150
- Frontage: City Street
- Zoning: Residential
- Lot Description: Less than .5 Acre
Financial Considerations
- Sub Lease Exp.: 1800-01-01T00:00:00-05:00
- Association Fee: $185
- Assoc Fee Freq.: Monthly
- Semi-Annual Taxes: $510
Disclosures and Reports
- APN: 1622436001
- Property ID: 1622436001
Get Pre-Approved Today
Schools
Schools serving 7547 Watercrest Ln
School District:Kings Local School District
| Name | Grades | Distance |
|---|---|---|
Kings Mills Elementary School 1780 King Avenue Road, Kings Mills, OH 45034 | K-4 | 2.6 mi |
Kings Junior High School 5620 Columbia Road, Kings Mills, OH 45034 | 7-8 | 2.1 mi |
Kings High School 5500 Columbia Road, Kings Mills, OH 45034 | 9-12 | 2.2 mi |
Disclaimer:
School attendance boundaries provided by ATTOM Data Solutions and are for reference only. Contact the school directly to verify enrollment eligibility.
Price & Sales History for 7547 Watercrest Ln
Date
Details
Price
Change
Source
7/29/2026
Sold
$725,000
-2.68%
MLS
7/07/2026
Price Reduced
$745,000
-3.87%
MLS
7/01/2026
Listed
$775,000
—
MLS
Disclaimer: Historical sales information is derived from public records provided by the county offices. Information is not guaranteed and should be independently verified.
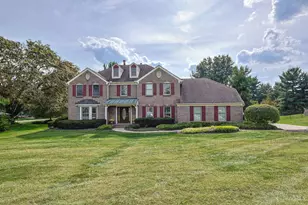
7547 Watercrest Lane, Deerfield Township, OH 45039 (MLS# 1884736) is a Single Family property that was sold at $725,000 on July 29, 2026. This property was listed by Theresa Meyer from our Central Regional Office.Want to learn more about 7547 Watercrest Lane? Do you have questions about finding other Single Family real estate for sale in Deerfield Township? You can browse all Deerfield Township real estate or contact a Coldwell Banker agent to request more information.