This is a carousel with tiles that activate property listing cards. Use the previous and next buttons to navigate.
1/1
$1,150,000
This is a carousel with tiles that activate property listing cards. Use the previous and next buttons to navigate.
1/1
Property Description
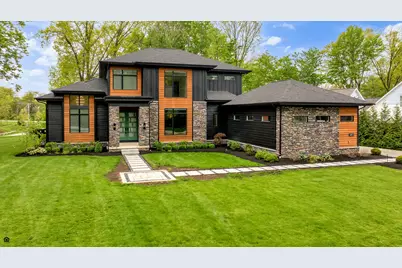
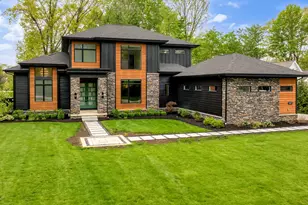
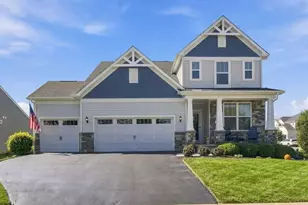
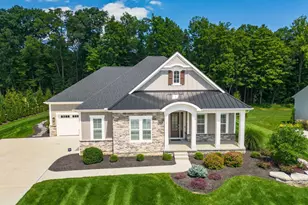
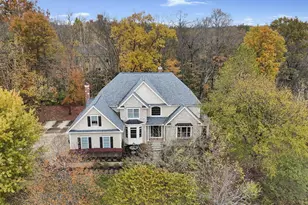
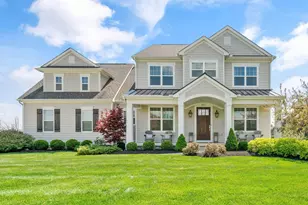
Welcome To A Stunning Custom Built Home Perfectly Situated On A 1 Acre Ravine Lot! This Home Features A Striking Modern Exterior With Stone Accents, Warm Wood Detailing and A Beautifully Designed Entry. Step Inside To Natural Hardwood Floors Throughout and A Dramatic 2 Story Great Room Anchored By A Floor To Ceiling Designer Fireplace With Statement Feature Wall. The Open Concept Layout Flows Into The Chef's Kitchen Featuring Black Caf㉠Appliances, An Oversized Granite Island, Quartz Countertops, Designer Hood Range With Brass Accents and Pot Filler, Tile Backsplash, Butler's Pantry and Walk-In Pantry With Built-Ins. The Main Level Also Offers A One-Of-A-Kind Library With Rich Mahogany Woodwork, Coffered Ceilings, Built-In Shelving, Window Bench Seating and A Statement Chandelier. Additional Highlights Include A Formal Dining Room, Built-In Drop Zone, and A Laundry Room With Cabinetry and Dog Wash Station. The Luxurious First Floor Primary Suite Features A Spa-Like Bath With A Freestanding Soaking Tub, Oversized Walk-In Tile Shower, Dual Vanities and His & Her Closets. Upstairs Features A Spacious Loft, Two Additional Bedrooms Including One With A Private Ensuite Bath and Walk-In Closet, Plus An Additional Full Hall Bath. Enjoy The Screened-In Porch With Wood Ceilings and Serene Ravine Views, Along With A Fenced Yard, Irrigation System and Professional Landscape Lighting. This Home Is Enhanced With Solar Tint Windows, Electric Blinds, Smart Home Features Including Lighting, Cameras, Security System, Built-In Stair Gates, Ev Charging Station and A Full Basement With Egress Window, Plumbed For A Future Bar and Bath. A Rare Opportunity To Own A Home With High-End Design, Elevated Finishes and Thoughtful Functionality!
Full Property Details
Full Property Details for 1077 Ruth Xing
General
- Sold For: $1,150,000
- HOA FEE: $323
- Taxes: $15,772 (2025)
- Status: Closed
- Type: Single Family
- Source: Columbus_N_Greater_Ohio
- MLS ID: 226015759
- Added to Site: 62 day(s) ago
Interior
- Interior Features: Garden/Soak Tub
- Fireplace: Yes
- Fireplace(s): One, One
- Flooring: Wood, Carpet, Ceramic/Porcelain
Rooms
Bathrooms
- Total Bathrooms: 4
- Full Bathrooms: 3
- Half Bathrooms: 1
- Upper Floor Baths: 2
- Main - Full Baths: 1
- Main - 1/2 Baths: 1
Bedrooms
- Total Bedrooms: 3
Additional Information
- Shared Amenities: Garden/Soak Tub
Parking
- Garage: Yes
- Attached garage: Yes
- Garage Spaces: 3
- Parking Features: Garage Door Opener, Attached Garage, Side Load
Location
- County: Delaware
- Township: Liberty
- Development Name: Cliffshire
School Information
- School District: OLENTANGY LSD 2104 DEL CO.
Community
- Association: Yes
- Home Owners Assn.: 1
Heating & Cooling
- Central air: Yes
- Air Conditioning: Yes
- Cooling Type: Central Air
Utilities
- Sewer: Public Sewer
- Water: Public
Structural Information
- Architectural Style: Modern, Contemporary
- Basement: Yes
- Basement Desc.: Egress Window(s), Full
- Windows: Insulated All
- Square Feet: 3,308
- Sq. Ft. Source: Realist
- Living Area: 3,308 Sq. Ft.
- Finished Total: 3,308 Sq. Ft.
- Year Built: 2021
Lot Features
- Lot Size (Acres): 1
- Lot Size (Sq. Ft.): 43,560
- Lot Features: Ravine Lot
Financial Considerations
- Price Per Sq. Ft.: $332.53
- Association Fee: Yes
- Association Fee: $323
- Tax Amount: $15,772
- Tax Year: 2025
- Terms: VA, Conventional
Disclosures and Reports
- Special Conditions: Standard
- Property ID: 419-440-07-001-000
Listed by RE/MAX Connection (614) 478-2121, DeLena Ciamacco (614) 882-6725
Sold by EXP Realty, LLC (866) 212-4991, Ryan Moody
Get Pre-Approved Today
Schools
Schools serving 1077 Ruth Xing
School District:Olentangy Local School District
| Name | Grades | Distance |
|---|---|---|
Elementary School #15 679 Lewis Center Road, Lewis Center, OH 43035 | K-5 | 1.8 mi |
Olentangy Liberty Middle School 7940 Liberty Road North, Powell, OH 43065 | 6-8 | 2.5 mi |
Olentangy High School 675 Lewis Center Road, Lewis Center, OH 43035 | 9-12 | 1.9 mi |
Disclaimer:
School attendance boundaries provided by ATTOM Data Solutions and are for reference only. Contact the school directly to verify enrollment eligibility.
Price & Sales History for 1077 Ruth Xing
Date
Details
Price
Change
Source
5/29/2026
Sold
$1,150,000
4.55%
MLS
5/07/2026
Listed
$1,100,000
—
MLS
Disclaimer: Historical sales information is derived from public records provided by the county offices. Information is not guaranteed and should be independently verified.
1077 Ruth Crossing, Delaware, OH 43015 (MLS# 226015759) is a Single Family property that was sold at $1,150,000 on May 29, 2026. Want to learn more about 1077 Ruth Crossing? Do you have questions about finding other Single Family real estate for sale in Delaware? You can browse all Delaware real estate or contact a Coldwell Banker agent to request more information.