This is a carousel with tiles that activate property listing cards. Use the previous and next buttons to navigate.
1/1
$810,000
This is a carousel with tiles that activate property listing cards. Use the previous and next buttons to navigate.
1/1
Property Description
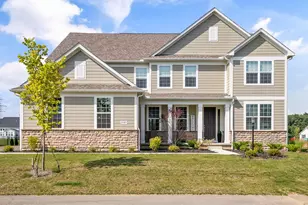
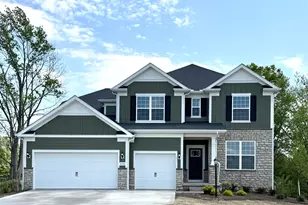
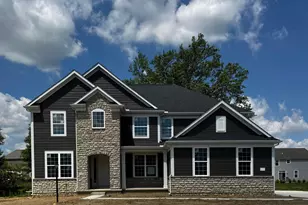
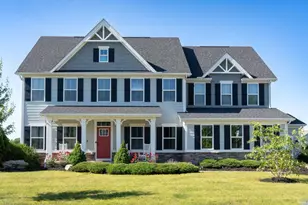
Experience luxury living in this thoughtfully designed floor plan, where a seamless blend of elegance and comfort create an extraordinary place to call home. From the moment you enter, you'll appreciate the soaring ceilings, architectural details, rich hardwood flooring, and expansive living spaces designed for both entertaining and everyday living. A private first-floor study provides the ideal workspace, while the heart of the home showcases a gourmet island kitchen featuring built-in stainless steel appliances, upgraded maple cabinetry, granite countertops, walk-in pantry, and an expansive island with seating for family and guests. The adjoining dining room is filled with natural light and overlooks the beautifully landscaped backyard. The kitchen flows effortlessly into the breathtaking two-story great room, where a floor-to-ceiling wall of windows frames picturesque views and floods the space with natural light. A striking fireplace with dramatic shiplap accent wall serves as the focal point, creating an inviting atmosphere. Just steps away, the spacious recreation room offers a versatile secondary living area perfect for movie nights or game days. The luxurious owner's retreat occupies its own private level. Featuring a tray ceiling, dual walk-in closets, and a spa-inspired bath complete with dual vanities, soaking tub, separate shower, and private water closet. A conveniently located laundry room completes the level.Upstairs, enjoy exceptional privacy with a generously sized bedroom featuring its own en-suite bath and walk-in closet, along with two additional spacious bedrooms and a beautifully appointed full bath. Outdoor living is elevated to resort-style perfection with a stunning covered timber-frame pavilion featuring a stone fireplace, built-in entertainment area, ambient lighting, and comfortable gathering spaces. The expansive patio, fire pit, outdoor kitchen with views of the surrounding green space create an unforgettable setting for entertaining.
Full Property Details
Full Property Details for 2805 Voss Dr
General
- Sold For: $810,000
- HOA FEE: $650
- Taxes: $10,331 (2025)
- Status: Closed
- Type: Single Family
- Source: Columbus_N_Greater_Ohio
- MLS ID: 226019860
- Added to Site: 52 day(s) ago
Interior
- Interior Features: Garden/Soak Tub
- Fireplace: Yes
- Fireplace(s): Wood Burning, Gas Log, Wood Burning, Gas Log
- Flooring: Wood, Carpet, Ceramic/Porcelain
Rooms
Bathrooms
- Total Bathrooms: 4
- Full Bathrooms: 3
- Half Bathrooms: 1
- Upper Floor Baths: 1
- Main - 1/2 Baths: 1
Bedrooms
- Total Bedrooms: 4
Additional Information
- Shared Amenities: Garden/Soak Tub
Parking
- Garage: Yes
- Attached garage: Yes
- Garage Spaces: 3
- Parking Features: Garage Door Opener, Attached Garage, Side Load
Location
- County: Delaware
- Township: Berlin
- Development Name: Berlin Manor
- Driving Directions: Cheshire Rd to Berlin Manor Dr. right on Voss, home located on right side
School Information
- School District: OLENTANGY LSD 2104 DEL CO.
Community
- Community Features: Sidewalk
- Association: Yes
- Home Owners Assn.: 1
Heating & Cooling
- Central air: Yes
- Air Conditioning: Yes
- Cooling Type: Central Air
- Heating Type: Forced Air
Utilities
- Sewer: Public Sewer
- Water: Public
Structural Information
- Architectural Style: Traditional
- Basement: Yes
- Basement Desc.: Full
- Windows: Insulated All
- Square Feet: 3,088
- Sq. Ft. Source: Realist
- Living Area: 3,088 Sq. Ft.
- Finished Total: 3,088 Sq. Ft.
- Year Built: 2019
Lot Features
- Lot Size (Acres): 0.58
- Lot Size (Sq. Ft.): 25,264.8
Financial Considerations
- Price Per Sq. Ft.: $259.07
- Association Fee: Yes
- Association Fee: $650
- Tax Amount: $10,331
- Tax Year: 2025
- Terms: Other, VA, FHA, Conventional
Disclosures and Reports
- Special Conditions: Standard
- Property ID: 418-310-27-005-000
Get Pre-Approved Today
Schools
Schools serving 2805 Voss Dr
School District:Olentangy Local School District
| Name | Grades | Distance |
|---|---|---|
Arrowhead Elementary School 2385 Hollenback Road, Lewis Center, OH 43035 | K-5 | 1.6 mi |
Olentangy Berlin High School 3140 Berlin Station Road, Delaware, OH 43015 | 9-12 | 1 mi |
Disclaimer:
School attendance boundaries provided by ATTOM Data Solutions and are for reference only. Contact the school directly to verify enrollment eligibility.
Price & Sales History for 2805 Voss Dr
Date
Details
Price
Change
Source
6/30/2026
Sold
$810,000
1.25%
MLS
6/05/2026
Listed
$800,000
—
MLS
Disclaimer: Historical sales information is derived from public records provided by the county offices. Information is not guaranteed and should be independently verified.
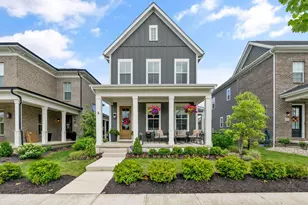
2805 Voss Drive, Delaware, OH 43015 (MLS# 226019860) is a Single Family property that was sold at $810,000 on June 30, 2026. This property was sold by Sandy McGill from our Polaris Regional Office.Want to learn more about 2805 Voss Drive? Do you have questions about finding other Single Family real estate for sale in Delaware? You can browse all Delaware real estate or contact a Coldwell Banker agent to request more information.