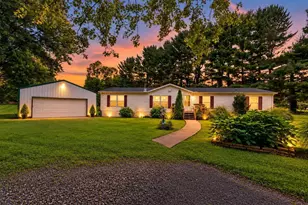
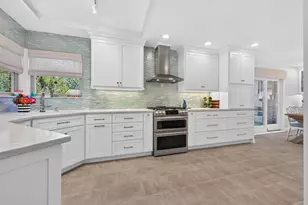
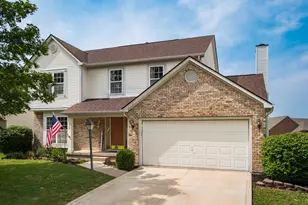
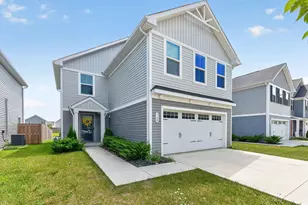
This is a carousel with tiles that activate property listing cards. Use the previous and next buttons to navigate.
1/1
$580,000
This is a carousel with tiles that activate property listing cards. Use the previous and next buttons to navigate.
1/1
Property Description
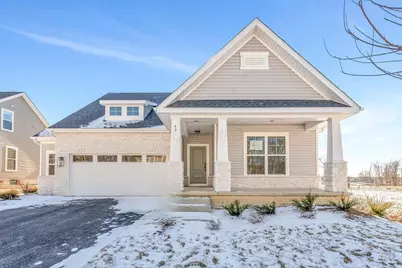
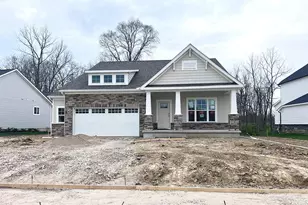
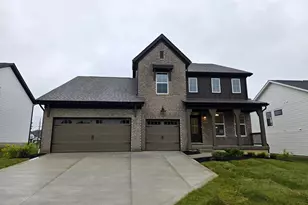
This 2,045 sq. ft. Charleston offers a distinct architectural Craftsman style with three bedrooms and 2.5 baths. The bright, open floor plan features a huge great room, a large eat-in kitchen, and a luxurious owner's suite with a massive walk-in closet. Included Features: Poured Wall Full Basement, Spacious Dinette/Breakfast Area, 2-Car Garage, Private Den with Double Doors, Aristokraft Kitchen Cabinets, Electric or Gas Stove Hook Up, Jack and Jill Bathroom with Two Sinks, Upgraded Electrical Package including Ceiling Fan Rough-ins, additional outlets, and lighting, Upgraded 8lb Carpet Pad and Premium Carpet in all Bedrooms, EVP Flooring on the First Floor, Fireplace, ¾ Basement Bath Rough-in.
Full Property Details
Full Property Details for 45 Elba Ct
General
- Sold For: $580,000
- HOA FEE: $650
- Status: Closed
- Type: Single Family
- Source: Columbus_N_Greater_Ohio
- MLS ID: 225023073
- Added to Site: 403 day(s) ago
Interior
- Fireplace: Yes
- Fireplace(s): One, Direct Vent, One, Direct Vent
Rooms
Bathrooms
- Total Bathrooms: 3
- Full Bathrooms: 2
- Half Bathrooms: 1
- Main - Full Baths: 2
- Main - 1/2 Baths: 1
Bedrooms
- Total Bedrooms: 3
Parking
- Garage: Yes
- Attached garage: Yes
- Garage Spaces: 2
- Parking Features: Attached Garage
Location
- County: Delaware
- Township: Delaware
- Development Name: Terra Alta
- Driving Directions: I-270 to US-23 N. Continue on US-23 N for approximately 9 miles. Go Right onto Pollock Rd. Follow for approximately 1.5 miles to a Right onto Terra Alta Dr.
School Information
- School District: DELAWARE CSD 2103 DEL CO.
Community
- Association: Yes
- Home Owners Assn.: 1
Heating & Cooling
- Central air: Yes
- Air Conditioning: Yes
- Cooling Type: Central Air
- Heating Type: Forced Air
Utilities
- Sewer: Public Sewer
- Water: Public
Structural Information
- Architectural Style: Craftsman
- Basement: Yes
- Basement Desc.: Full
- Windows: Insulated All
- Square Feet: 2,045
- Sq. Ft. Source: Builder
- Living Area: 2,045 Sq. Ft.
- Finished Total: 2,045 Sq. Ft.
- Year Built: 2026
Lot Features
- Lot Size (Acres): 0.26
- Lot Size (Sq. Ft.): 11,325.6
Financial Considerations
- Price Per Sq. Ft.: $293.35
- Association Fee: Yes
- Association Fee: $650
Disclosures and Reports
- Special Conditions: Standard
- Property ID: 419-130-50-004-000
Listed by RE/MAX Premier Choice (800) 759-1112, Courtney J Mitchell (614) 582-9351
Sold by RE/MAX Premier Choice (800) 759-1112, John Kevin Sullivan

Get Pre-Approved Today
Schools
Schools serving 45 Elba Ct
School District:Delaware City School District
| Name | Grades | Distance |
|---|---|---|
James Conger Elementary School 10 Channing Street, Delaware, OH 43015 | PK-4 | 2.3 mi |
John C Dempsey Middle School 599 Pennsylvania Avenue, Delaware, OH 43015 | 7-8 | 3.8 mi |
Rutherford B Hayes High School 289 Euclid Avenue, Delaware, OH 43015 | 9-12 | 3.4 mi |
Disclaimer:
School attendance boundaries provided by ATTOM Data Solutions and are for reference only. Contact the school directly to verify enrollment eligibility.
Price & Sales History for 45 Elba Ct
Date
Details
Price
Change
Source
6/26/2026
Sold
$580,000
-3.32%
MLS
1/19/2026
Price Reduced
$599,900
-2.85%
MLS
6/24/2025
Listed
$617,529
—
MLS
Disclaimer: Historical sales information is derived from public records provided by the county offices. Information is not guaranteed and should be independently verified.
45 Elba Court, Delaware, OH 43015 (MLS# 225023073) is a Single Family property that was sold at $580,000 on June 26, 2026. Want to learn more about 45 Elba Court? Do you have questions about finding other Single Family real estate for sale in Delaware? You can browse all Delaware real estate or contact a Coldwell Banker agent to request more information.