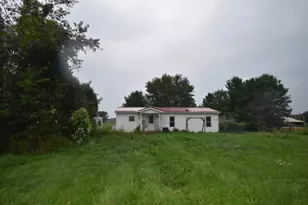
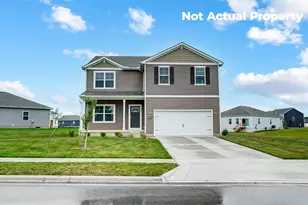
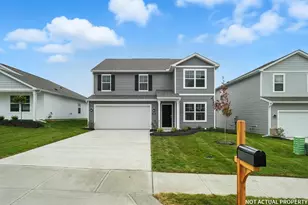
This is a carousel with tiles that activate property listing cards. Use the previous and next buttons to navigate.
1/1
$412,500
This is a carousel with tiles that activate property listing cards. Use the previous and next buttons to navigate.
1/1
Property Description
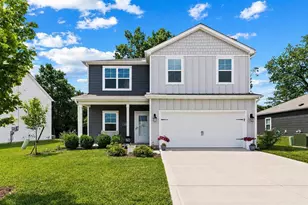
Modern, open-concept living awaits in this beautifully designed 4-bedroom, 2.5-bath two-story home. The main level features luxury vinyl flooring throughout. A versatile flex room is perfect for a home office, playroom, or creative space. The kitchen is appointed with white cabinetry, stainless steel appliances, a generous pantry, and a large island that provides the perfect gathering space for meal prep and entertaining. The eat-in dining area flows seamlessly into the living room, highlighted by a cozy built-in electric fireplace. Upstairs, the spacious primary suite offers a private retreat with a spa-like en suite bath featuring dual vanities, a walk-in shower, and a large walk-in closet. Three additional bedrooms, a full bath, and a conveniently located second-floor laundry room complete the upper level. Step outside to enjoy the concrete patio overlooking a wooded backdrop and the privacy of a fully fenced backyard. Within the community is a playground and walking path. Conveniently located near shopping and dining.
Full Property Details
Full Property Details for 485 Park Vista Dr
General
- Sold For: $412,500
- HOA FEE: $85
- Taxes: $6,527 (2025)
- Status: Closed
- Type: Single Family
- Source: Columbus_N_Greater_Ohio
- MLS ID: 226025020
- Added to Site: 46 day(s) ago
Interior
- Fireplace: Yes
- Fireplace(s): One, Decorative, One, Decorative
- Flooring: Carpet, Vinyl
Rooms
Bathrooms
- Total Bathrooms: 3
- Full Bathrooms: 2
- Half Bathrooms: 1
- Upper Floor Baths: 2
- Main - 1/2 Baths: 1
Bedrooms
- Total Bedrooms: 4
Parking
- Garage: Yes
- Garage Spaces: 2
- Parking Features: Attached Garage
Location
- County: Delaware
- Township: None
- Development Name: Park View
School Information
- School District: DELAWARE CSD 2103 DEL CO.
Community
- Community Features: Bike/Walk Path, Park, Sidewalk
- Association: Yes
- Home Owners Assn.: 1
- Assoc. Fees Include: Cable/Satellite
Heating & Cooling
- Central air: Yes
- Air Conditioning: Yes
- Cooling Type: Central Air
Utilities
- Sewer: Public Sewer
- Water: Public
Structural Information
- Square Feet: 2,092
- Sq. Ft. Source: Realist
- Living Area: 2,092 Sq. Ft.
- Finished Total: 2,092 Sq. Ft.
- Year Built: 2023
Lot Features
- Lot Size (Acres): 0.19
- Lot Size (Sq. Ft.): 8,276.4
- Lot Features: Wooded
Financial Considerations
- Price Per Sq. Ft.: $200.72
- Association Fee: Yes
- Association Fee: $85
- Tax Amount: $6,527
- Tax Year: 2025
- Terms: VA, FHA, Conventional
Disclosures and Reports
- Property ID: 519-312-03-014-000
Listed by Red 1 Realty (614) 585-9020, Tierra M Lane (330) 307-4777
Sold by Red 1 Realty (614) 585-9020, Tom A Spangler

Get Pre-Approved Today
Schools
Schools serving 485 Park Vista Dr
School District:Delaware City School District
| Name | Grades | Distance |
|---|---|---|
Ervin Carlisle Elementary School 746 State Route 37 West, Delaware, OH 43015 | K-4 | 0.7 mi |
John C Dempsey Middle School 599 Pennsylvania Avenue, Delaware, OH 43015 | 7-8 | 0.6 mi |
Rutherford B Hayes High School 289 Euclid Avenue, Delaware, OH 43015 | 9-12 | 1 mi |
Disclaimer:
School attendance boundaries provided by ATTOM Data Solutions and are for reference only. Contact the school directly to verify enrollment eligibility.
Price & Sales History for 485 Park Vista Dr
Date
Details
Price
Change
Source
8/17/2026
Sold
$412,500
-1.76%
MLS
7/09/2026
Listed
$419,900
—
MLS
Disclaimer: Historical sales information is derived from public records provided by the county offices. Information is not guaranteed and should be independently verified.
485 Park Vista Drive, Delaware, OH 43015 (MLS# 226025020) is a Single Family property that was sold at $412,500 on August 17, 2026. Want to learn more about 485 Park Vista Drive? Do you have questions about finding other Single Family real estate for sale in Delaware? You can browse all Delaware real estate or contact a Coldwell Banker agent to request more information.