
This is a carousel with tiles that activate property listing cards. Use the previous and next buttons to navigate.
1/1
$625,500
This is a carousel with tiles that activate property listing cards. Use the previous and next buttons to navigate.
1/1
Property Description
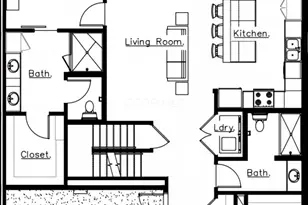
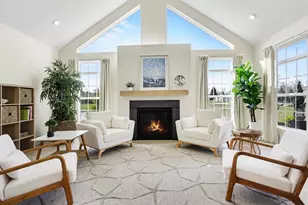
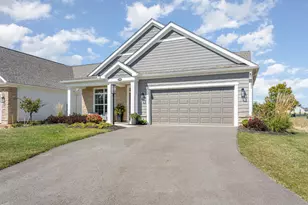
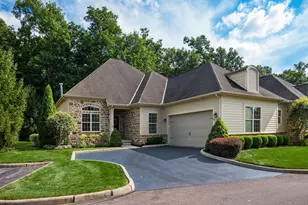
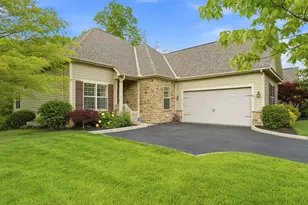
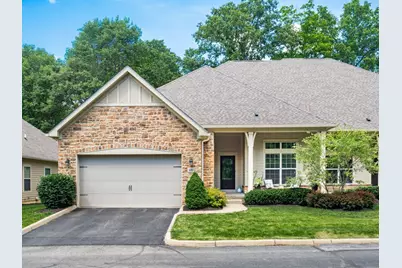
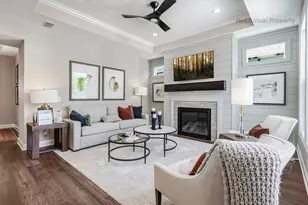
Be prepared to be impressed! This spacious & high quality Newbury custom built 3-bedroom condo is simply stunning! As you step into this property from the welcoming front porch you will be greeted by the private study boasting is to the right of the foyer, and bedroom #2 to the left. This comfortable bedroom has an ensuite complete with a private full bath. The hallway opens to the beautiful family room, kitchen & sitting room. The kitchen provides stainless appliances, granite counters, 42'' cabinets, and a walk-in pantry. The center island with seating is perfect for meal prep and chatting with the cook of the household. The open family room has a wall of windows looking out the beautiful green of the rear yard. You will also enjoy the additional seating area which leads to the deck. Off the family room, you will find the comfortable Primary suite complete with walk in closet with built-ins, and a deluxe bath with dual sinks and private water closet. Wait until you see the finished lower level! You will find a huge rec room, bar area with seating along with bedroom #3 with egress window, walk-in closet and a full bath. The kitchenette area (currently being used for workout space) is an added feature to this home. Plus, you will find a huge storage space, great for all the extras in life. You are sure to be wowed by the outside! Backing to trees this private sanctuary is quiet and peaceful. Here you will find a deck and patio that are perfect for the warm months. The generous sized deck overlooks, the rear yard, and the lower-level paver patio is perfect for grilling and relaxing. In addition, you will find the 2 car garage has epoxy flooring! This wonderful community offers lovely ponds, additional parking, swimming pool & clubhouse with exercise room. This property is close to shopping, great restaurants and freeways. Don't miss the chance to have easy living at your fingertips!
Full Property Details
Full Property Details for 490 Slate Crossing Dr
General
- Sold For: $625,500
- HOA FEE: $450
- Taxes: $10,910 (2025)
- Status: Closed
- Type: Condo
- Source: Columbus_N_Greater_Ohio
- MLS ID: 226019975
- Added to Site: 63 day(s) ago
Interior
- Fireplace: Yes
- Fireplace(s): One, Gas Log, One, Gas Log
- Flooring: Wood, Carpet, Ceramic/Porcelain
Rooms
Bathrooms
- Total Bathrooms: 4
- Full Bathrooms: 3
- Half Bathrooms: 1
- Main - Full Baths: 2
- Main - 1/2 Baths: 1
- Lower - Full Baths: 1
Bedrooms
- Total Bedrooms: 3
Parking
- Garage: Yes
- Garage Spaces: 2
- Parking Features: Attached Garage
Location
- County: Delaware
- Township: Orange
- Development Name: SLATE CREEK AT NORTH ORANGE
School Information
- School District: OLENTANGY LSD 2104 DEL CO.
Community
- Community Features: Clubhouse, Fitness Facility, Pool
- Association: Yes
- Home Owners Assn.: 1
- Assoc. Fees Include: Lawn Care, Insurance, Sewer, Trash, Water, Snow Removal
Heating & Cooling
- Central air: Yes
- Air Conditioning: Yes
- Cooling Type: Central Air
- Heating Type: Forced Air
Utilities
- Sewer: Public Sewer
- Water: Public
Structural Information
- Architectural Style: Ranch
- Basement: Yes
- Basement Desc.: Egress Window(s), Full
- Windows: Insulated All
- Square Feet: 3,055.5
- Sq. Ft. Source: 2DLower+Documented
- Living Area: 3,055.5 Sq. Ft.
- Finished Total: 3,055 Sq. Ft.
- Year Built: 2016
Lot Features
- Lot Size (Acres): 0.82
- Lot Size (Sq. Ft.): 35,719.2
- Lot Features: Wooded
Financial Considerations
- Price Per Sq. Ft.: $302.37
- Association Fee: Yes
- Association Fee: $450
- Tax Amount: $10,910
- Tax Year: 2025
- Terms: VA, Conventional
Disclosures and Reports
- Special Conditions: Standard
- Property ID: 318-230-02-006-581
Get Pre-Approved Today
Schools
Schools serving 490 Slate Crossing Dr
School District:Olentangy Local School District
| Name | Grades | Distance |
|---|---|---|
Elementary School #15 679 Lewis Center Road, Lewis Center, OH 43035 | K-5 | 1.6 mi |
Olentangy Shanahan Middle School 814 Shanahan Road, Lewis Center, OH 43035 | 6-8 | 1.7 mi |
Olentangy High School 675 Lewis Center Road, Lewis Center, OH 43035 | 9-12 | 1.4 mi |
Disclaimer:
School attendance boundaries provided by ATTOM Data Solutions and are for reference only. Contact the school directly to verify enrollment eligibility.
Price & Sales History for 490 Slate Crossing Dr
Date
Details
Price
Change
Source
7/15/2026
Sold
$625,500
4.42%
MLS
6/06/2026
Listed
$599,000
—
MLS
Disclaimer: Historical sales information is derived from public records provided by the county offices. Information is not guaranteed and should be independently verified.
490 Slate Crossing Drive, Delaware, OH 43015 (MLS# 226019975) is a Condo property that was sold at $625,500 on July 15, 2026. This property was listed by Chudik Group from our Polaris Regional Office.Want to learn more about 490 Slate Crossing Drive? Do you have questions about finding other Condo real estate for sale in Delaware? You can browse all Delaware real estate or contact a Coldwell Banker agent to request more information.