This is a carousel with tiles that activate property listing cards. Use the previous and next buttons to navigate.
1/1
$1,513,550
This is a carousel with tiles that activate property listing cards. Use the previous and next buttons to navigate.
1/1
Property Description
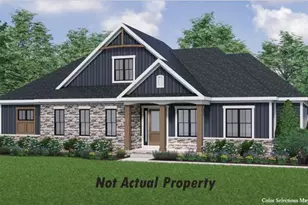
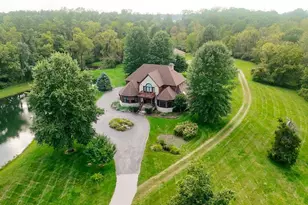
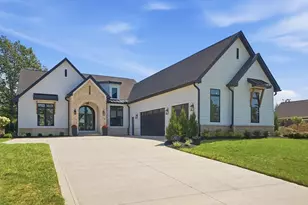
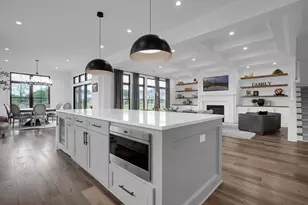
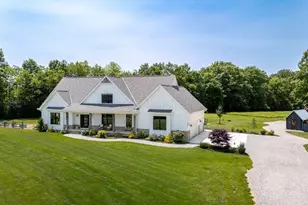
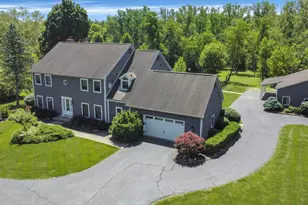
Experience refined living throughout this exceptional home, beginning with 10-foot ceilings and 8-foot doors on the first floor. The great room impresses with its soaring 12-foot beamed ceiling and custom built-ins, while the dining room and owner's suite feature elegant box-tray ceilings. A large, regal kitchen serves as the heart of the home, complete with a walk-in chef's pantry. Versatile spaces abound, including a formal study/flex room with French doors and a private bath, as well as guest suites offering their own private baths. A thoughtfully designed mudroom with bench and closet provides a convenient private entry. The luxurious owner's suite includes a massive wardrobe and a spa-inspired bath with an oversized shower and free-standing tub. Outdoor living is enhanced by a covered rear veranda. The finished lower level expands your living space with a family room, fitness/playroom with French doors, a fourth bedroom, and a full bath-perfect for relaxation, recreation, or hosting overnight guests.
Full Property Details
Full Property Details for 6185 Dublin Ct
General
- Sold For: $1,513,550
- Status: Closed
- Type: Single Family
- Source: Columbus_N_Greater_Ohio
- MLS ID: 225043727
- Added to Site: 186 day(s) ago
Interior
- Interior Features: On-Demand Water Heater
- Fireplace: Yes
- Fireplace(s): One, One
- Flooring: Wood, Carpet
Rooms
Bathrooms
- Total Bathrooms: 4
- Full Bathrooms: 3
- Half Bathrooms: 1
- Main - Full Baths: 2
- Main - 1/2 Baths: 1
- Lower - Full Baths: 1
Bedrooms
- Total Bedrooms: 4
Additional Information
- Shared Amenities: On-Demand Water Heater
Parking
- Garage: Yes
- Attached garage: Yes
- Garage Spaces: 3
- Parking Features: Garage Door Opener, Attached Garage, Side Load
Location
- County: Delaware
- Township: Concord
School Information
- School District: BUCKEYE VALLEY LSD 2102 DEL CO.
Community
- Community Features: Sidewalk
- Association: Yes
- Home Owners Assn.: 1
Heating & Cooling
- Central air: Yes
- Air Conditioning: Yes
- Cooling Type: Central Air
Utilities
- Sewer: Private Sewer
- Water: Public
Structural Information
- Architectural Style: Modern, Contemporary
- Basement: Yes
- Basement Desc.: Egress Window(s), Full
- Windows: Insulated All
- Square Feet: 4,052
- Sq. Ft. Source: Builder
- Living Area: 4,052 Sq. Ft.
- Finished Total: 4,052 Sq. Ft.
- Year Built: 2026
Lot Features
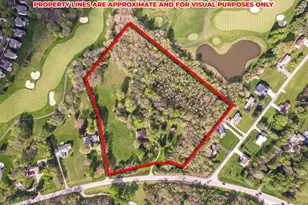
- Lot Size (Acres): 2.36
- Lot Size (Sq. Ft.): 102,801.6
- Lot Features: Wooded
Financial Considerations
- Price Per Sq. Ft.: $382.28
- Terms: Cul-De-Sac
Disclosures and Reports
- Special Conditions: Standard
- Property ID: 600-210-06-009-000
Listed by RE/MAX Impact (614) 523-1000, David Hughes (614) 749-3023
Sold by Lepi & Assoc. (740) 455-3730, Roberta Lepi

Get Pre-Approved Today
Schools
Schools serving 6185 Dublin Ct
School District:Buckeye Valley Local School District
| Name | Grades | Distance |
|---|---|---|
Buckeye Valley Local High School 901 Coover Road, Delaware, OH 43015 | 9-12 | 9.2 mi |
Disclaimer:
School attendance boundaries provided by ATTOM Data Solutions and are for reference only. Contact the school directly to verify enrollment eligibility.
Price & Sales History for 6185 Dublin Ct
Date
Details
Price
Change
Source
4/24/2026
Sold
$1,513,550
-2.29%
MLS
1/06/2026
Price Increased
$1,549,000
3.34%
MLS
11/20/2025
Listed
$1,499,000
—
MLS
Disclaimer: Historical sales information is derived from public records provided by the county offices. Information is not guaranteed and should be independently verified.
6185 Dublin Court, Delaware, OH 43015 (MLS# 225043727) is a Single Family property that was sold at $1,513,550 on April 24, 2026. Want to learn more about 6185 Dublin Court? Do you have questions about finding other Single Family real estate for sale in Delaware? You can browse all Delaware real estate or contact a Coldwell Banker agent to request more information.