This is a carousel with tiles that activate property listing cards. Use the previous and next buttons to navigate.
1/1
$735,000
This is a carousel with tiles that activate property listing cards. Use the previous and next buttons to navigate.
1/1
Property Description
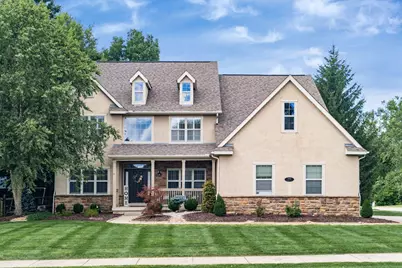
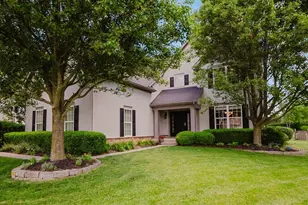
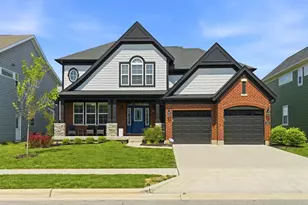
This 4,300 sq ft custom-built North Orange home blends timeless design with extensive updates throughout. A grand two-story foyer welcomes you inside, showcasing refinished and extended hardwood floors, updated lighting, plantation shutters, crown molding, 7'' baseboards, and 9' ceilings throughout the main level. Just off the foyer, a private front office provides the perfect work-from-home space. The open layout features a dramatic two-story great room featuring a cozy fireplace and a wall of windows that fills the home with natural light. While the dining room offers an elegant space for entertaining. The eat-in kitchen offers granite countertops, newer stainless steel appliances, and an updated island, pantry, and hardware. A versatile main-level flex room serves perfectly as a guest suite or in-law space. Upstairs, the luxurious owner's suite showcases shiplap accents, a built-in fireplace, a stunning private full bath with double sinks, gorgeous claw foot tub, and an attached expansive walk-in closet. Three additional bedrooms and two full updated baths complete the level, along with a convenient updated second-floor laundry. The expansive finished lower level is ideal for entertaining with an impressive theater room with bar, rec space, and workout/flex space. Additional major improvements for peace of mind include the roof (2019), HVAC and hot water heater (2021), whole-house generator, and multiple interior fixture updates. Enjoy the private, tree-lined fenced backyard featuring updated landscaping, a patio with a wood burning fireplace, pergola, and a newer hot tub. Located within walking distance to North Orange Park, community pool, trails, basketball courts, and library--this home offers the perfect combination of luxury, functionality, and location!
Full Property Details
Full Property Details for 7490 Harness Way
General
- Sold For: $735,000
- HOA FEE: $200
- Taxes: $11,244 (2025)
- Status: Closed
- Type: Single Family
- Source: Columbus_N_Greater_Ohio
- MLS ID: 226027677
- Added to Site: 76 day(s) ago
Interior
- Fireplace: Yes
- Fireplace(s): Wood Burning, Two, Direct Vent, Gas Log, Wood Burning, Two, Direct Vent, Gas Log
- Flooring: Wood, Stone, Carpet, Ceramic/Porcelain, Vinyl
Rooms
Bathrooms
- Total Bathrooms: 4
- Full Bathrooms: 4
- Upper Floor Baths: 3
- Main - Full Baths: 1
Bedrooms
- Total Bedrooms: 5
Exterior
- Exterior Features: Hot Tub
Parking
- Garage: Yes
- Garage Spaces: 3
- Parking Features: Garage Door Opener, Attached Garage, Side Load
Location
- County: Delaware
- Township: Orange
- Development Name: North Orange
School Information
- School District: OLENTANGY LSD 2104 DEL CO.
Community
- Community Features: Basketball Court, Bike/Walk Path, Outdoor Sports Area, Park, Pool, Sidewalk
- Association: Yes
- Home Owners Assn.: 1
Heating & Cooling
- Central air: Yes
- Air Conditioning: Yes
- Cooling Type: Central Air
Utilities
- Sewer: Public Sewer
- Water: Public
Structural Information
- Basement: Yes
- Basement Desc.: Full
- Windows: Insulated All
- Square Feet: 4,298
- Sq. Ft. Source: Previous Listing
- Living Area: 4,298 Sq. Ft.
- Finished Total: 4,298 Sq. Ft.
- Year Built: 2005
Lot Features
- Lot Size (Acres): 0.29
- Lot Size (Sq. Ft.): 12,632.4
- Lot Features: Wooded
Financial Considerations
- Price Per Sq. Ft.: $248.84
- Association Fee: Yes
- Association Fee: $200
- Tax Amount: $11,244
- Tax Year: 2025
Disclosures and Reports
- Special Conditions: Standard
- Property ID: 318-230-07-011-000
Listed by Cutler Real Estate (614) 401-5334, Seana M Espy (614) 653-9238
Sold by Ohio's Big City Agency (614) 778-2766, Michelle L Kelly

Get Pre-Approved Today
Schools
Schools serving 7490 Harness Way
School District:Olentangy Local School District
| Name | Grades | Distance |
|---|---|---|
Elementary School #15 679 Lewis Center Road, Lewis Center, OH 43035 | K-5 | 1.8 mi |
Olentangy Shanahan Middle School 814 Shanahan Road, Lewis Center, OH 43035 | 6-8 | 1.9 mi |
Olentangy High School 675 Lewis Center Road, Lewis Center, OH 43035 | 9-12 | 1.5 mi |
Disclaimer:
School attendance boundaries provided by ATTOM Data Solutions and are for reference only. Contact the school directly to verify enrollment eligibility.
Price & Sales History for 7490 Harness Way
Date
Details
Price
Change
Source
9/01/2026
Sold
$735,000
-2%
MLS
7/25/2026
Listed
$750,000
—
MLS
Disclaimer: Historical sales information is derived from public records provided by the county offices. Information is not guaranteed and should be independently verified.
7490 Harness Way, Delaware, OH 43015 (MLS# 226027677) is a Single Family property that was sold at $735,000 on September 01, 2026. Want to learn more about 7490 Harness Way? Do you have questions about finding other Single Family real estate for sale in Delaware? You can browse all Delaware real estate or contact a Coldwell Banker agent to request more information.