This is a carousel with tiles that activate property listing cards. Use the previous and next buttons to navigate.
1/1
$149,000
This is a carousel with tiles that activate property listing cards. Use the previous and next buttons to navigate.
1/1
Property Description
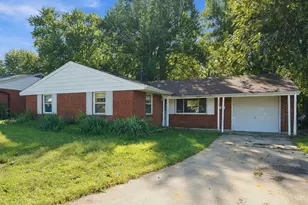
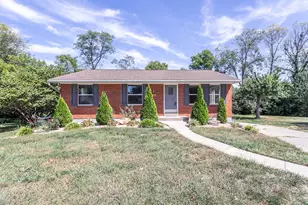
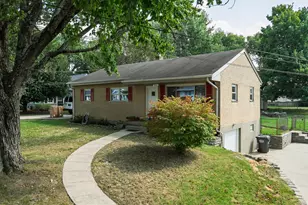
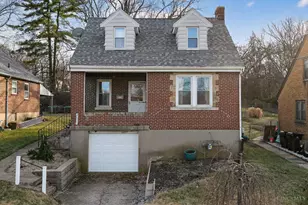
This classic 1960s brick ranch at 4136 Delhi Rd offers a functional 1,080-square-foot layout balancing mid-century charm with modern potential. The main level welcomes you with a sun-drenched living room and a traditional eat-in kitchen featuring wood cabinetry, a built-in wall oven, and a sliding glass door for seamless access to the rear patio. Three comfortable bedrooms with original hardwood floors and a well-maintained full bathroom complete the primary living space. A standout feature is the massive walk-out basement, providing an expansive area ideal for a family room, home gym, or workshop, with direct access to the built-in garage. Outside, the property sits on a 0.15-acre lot with a concrete patio and tiered backyard, offering a private retreat minutes from Delhi amenities and Mount St. Joseph University. Located within the Oak Hills Local School District and situated on a convenient bus line, this move-in-ready home provides a wonderful home near the heart of Cincinnati.
Full Property Details
Full Property Details for 4136 Delhi
General
- Sold For: $149,000
- Status: Closed
- Type: Single Family
- Source: Cincinnati
- MLS ID: 1876223
- Added to Site: 150 day(s) ago
Interior
- Number of Rooms: 5
- Appliances: Convection Oven, Electric Cooktop, Refrigerator
Rooms
Bathrooms
- Total Bathrooms: 2
- Full Bathrooms: 1
- Half Bathrooms: 1
- Primary Bathroom: Other
- Bathroom 1: Full, Level 1
- Bathroom 2: Partial, Level 1
Bedrooms
- Total Bedrooms: 3
- Primary Bedroom: Other, 11 x 12, Level 1, 132 Sq. Ft.
- Bedroom 2: 11 x 10, Level 1, 110 Sq. Ft.
- Bedroom 3: 10 x 10, Level 1, 100 Sq. Ft.
Other Rooms
- Living Room: 13 x 16, Level 1, 208 Sq. Ft.
- Kitchen: 12 x 18, 12x18, 216 Sq. Ft.
Parking
- Garage: Yes
- Garage Spaces: 1
- Parking: Driveway
- Garage Description: Built-In, Front
Location
- Area: Delhi Twp.
- County: Hamilton
- Township: Delhi Twp
- Suburb: Delhi Twp.
- Driving Directions: From US-50 W, turn right onto Fairbanks Ave. Turn left onto Delhi Pike. The house will be on your left, just past the intersection at Pedretti Rd.
School Information
- School District: Oak Hills Local SD
- High School District: Oak Hills Local SD
Community
- Home Owners Assn.: False
Heating & Cooling
- Central air: Yes
- Cooling Type: Central Air Conditioning
- Heating Type: Forced Air, Gas
- Heating Fuel: Natural
- Water Heater: Gas
Utilities
- Sewer: Public Sewer
- Water: Public
Structural Information
- Architectural Style: One Story Traditional
- Exterior Const.: Brick
- Basement: Yes
- Basement Desc.: Full, Unfinished
- Foundation: Poured
- Roof: Shingle
- Windows: Aluminum
- Stories/Levels: One
- Square Feet: 1,080
- Lower: 1,080 Sq. Ft.
- Year Built: 1960
Lot Features
- Lot Size (Acres): 0.149
- Lot Dimensions: 50 x 130
- Zoning: Residential
Financial Considerations
- Sub Lease Exp.: 1800-01-01T00:00:00-05:00
- Semi-Annual Taxes: $1264
Disclosures and Reports
- APN: 540-0010-0303-00
- Property ID: 540-0010-0303-00
Listed by Trelora Realty, Inc (513) 643-0266, Matthew Kalogeras
Sold by eXp Realty (216) 242-2322, Michele Mamo

Get Pre-Approved Today
Price & Sales History for 4136 Delhi
Date
Details
Price
Change
Source
7/31/2026
Sold
$149,000
-0.6%
MLS
5/14/2026
Price Reduced
$149,900
-3.23%
MLS
5/01/2026
Price Reduced
$154,900
-3.13%
MLS
4/21/2026
Listed
$159,900
—
MLS
Disclaimer: Historical sales information is derived from public records provided by the county offices. Information is not guaranteed and should be independently verified.
4136 Delhi, Delhi Township, OH 45204 (MLS# 1876223) is a Single Family property that was sold at $149,000 on July 31, 2026. Want to learn more about 4136 Delhi? Do you have questions about finding other Single Family real estate for sale in Delhi Township? You can browse all Delhi Township real estate or contact a Coldwell Banker agent to request more information.