This is a carousel with tiles that activate property listing cards. Use the previous and next buttons to navigate.
1/1
$3,900,000
This is a carousel with tiles that activate property listing cards. Use the previous and next buttons to navigate.
1/1
Property Description
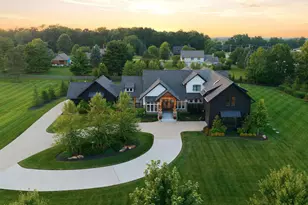
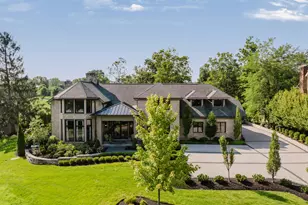
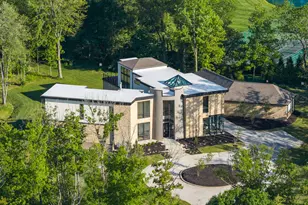
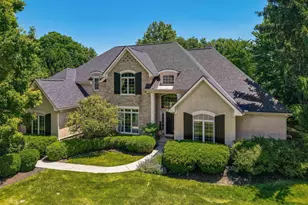
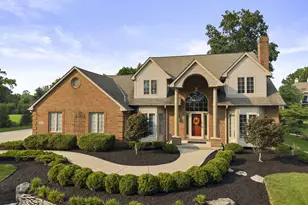
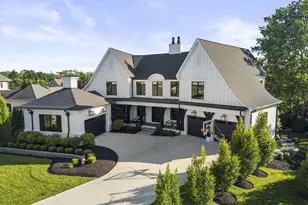
Behind the gates in Dublin, this custom Modern European-Inspired Estate is a breathtaking showcase of sophistication, style, and luxury. Perched high above a ravine with panoramic views of the neighboring golf course, this NEWLY constructed masterpiece offers refined living across every detail. Dripping in gold hardware + lighting, featuring 6 spacious bedrooms, all with private ensuite baths, this home was thoughtfully designed for elegance, comfort, and entertaining on every level. Step through the striking custom iron double doors into a soaring two-story foyer highlighted by a grand double bridal staircase, setting the tone for the dramatic scale throughout. Walls of windows line the back of the home, flooding the two-story great room with natural light and offering seamless views of the ravine. The bold, high-contrast kitchen is the heart of the home, complete with Thermador appliances, luxurious quartz countertops, and striking gold accents. A signature octagonal solarium is a unique architectural centerpiece repeated on all three levels--as a wine room in the lower level, a sunroom just off the kitchen, and a serene sitting room in the primary suite upstairs. The expansive primary retreat includes a spa-inspired bathroom and an extraordinary 700 sq ft walk-in closet that is truly next-level. The floating family staircase adds architectural intrigue, connecting the casual entry to the 2nd floor living quarters, where you'll find three additional bedrooms with ensuite baths, the primary suite, and a spacious double laundry room. The first-floor guest suite is generously appointed with an oversized shower and walk-in closet, perfect guests. The lower level is fully finished with expansive wet bar, a sixth bedroom with ensuite, a large rec room, dedicated TV area, and wine room--perfect for entertaining or extended stays. With an oversized 4-car garage and a circle driveway to match, this one-of-a-kind estate offers luxury at every turn. This is the destination
Full Property Details
Full Property Details for 10007 Allen Dr
General
- Sold For: $3,900,000
- HOA FEE: $1,000
- Taxes: $25,413 (2024)
- Status: Closed
- Type: Single Family
- Source: Columbus_N_Greater_Ohio
- MLS ID: 225011951
- Added to Site: 99 day(s) ago
Interior
- Interior Features: Garden/Soak Tub, On-Demand Water Heater
- Fireplace: Yes
- Fireplace(s): Gas Log, Gas Log
- Flooring: Wood, Carpet, Ceramic/Porcelain
Rooms
Bathrooms
- Total Bathrooms: 7
- Full Bathrooms: 6
- Half Bathrooms: 1
- Upper Floor Baths: 4
- Main - Full Baths: 1
- Main - 1/2 Baths: 1
- Lower - Full Baths: 1
Bedrooms
- Total Bedrooms: 6
Additional Information
- Shared Amenities: Garden/Soak Tub, On-Demand Water Heater
Exterior
- Exterior Features: Balcony
Parking
- Garage: Yes
- Garage Spaces: 4
- Parking Features: Garage Door Opener, Attached Garage, Side Load
Location
- County: Delaware
- Township: Concord
- Development Name: The Reserve at The Oaks
School Information
- School District: DUBLIN CSD 2513 FRA CO.
Community
- Community Features: Sidewalk
- Association: Yes
- Home Owners Assn.: 1
Heating & Cooling
- Central air: Yes
- Air Conditioning: Yes
- Cooling Type: Central Air
- Heating Type: Forced Air
Utilities
- Sewer: Public Sewer
- Water: Public
Structural Information
- Architectural Style: Modern
- Basement: Yes
- Basement Desc.: Egress Window(s), Full
- Windows: Insulated All
- Square Feet: 11,149
- Sq. Ft. Source: Builder
- Living Area: 11,149 Sq. Ft.
- Finished Total: 11,149 Sq. Ft.
- Year Built: 2025
Lot Features
- Lot Size (Acres): 1.42
- Lot Size (Sq. Ft.): 61,855.2
- Lot Features: Ravine Lot, Wooded
Financial Considerations
- Price Per Sq. Ft.: $539.69
- Association Fee: Yes
- Association Fee: $1,000
- Tax Amount: $25,413
- Tax Year: 2024
Disclosures and Reports
- Special Conditions: Standard
- Property ID: 600-320-09-029-000
Listed and Sold by Rolls Realty (614) 792-5662, Christina M Cameron (614) 632-8058

Get Pre-Approved Today
Schools
Schools serving 10007 Allen Dr
School District:Dublin City School District
| Name | Grades | Distance |
|---|---|---|
Eli Pinney Elementary School 9989 Concord Road, Dublin, OH 43017 | K-5 | 0.7 mi |
Willard Grizzell Middle School 8705 Avery Road, Dublin, OH 43017 | 6-8 | 1.3 mi |
Dublin Jerome High School 8300 Hyland-Croy Road, Dublin, OH 43016 | 9-12 | 2 mi |
Disclaimer:
School attendance boundaries provided by ATTOM Data Solutions and are for reference only. Contact the school directly to verify enrollment eligibility.
Price & Sales History for 10007 Allen Dr
Date
Details
Price
Change
Source
8/10/2026
Sold
$3,900,000
-7.03%
MLS
4/13/2025
Listed
$4,195,000
—
MLS
Disclaimer: Historical sales information is derived from public records provided by the county offices. Information is not guaranteed and should be independently verified.
10007 Allen Drive, Dublin, OH 43017 (MLS# 225011951) is a Single Family property that was sold at $3,900,000 on August 10, 2026. Want to learn more about 10007 Allen Drive? Do you have questions about finding other Single Family real estate for sale in Dublin? You can browse all Dublin real estate or contact a Coldwell Banker agent to request more information.