This is a carousel with tiles that activate property listing cards. Use the previous and next buttons to navigate.
1/1
$2,750
This is a carousel with tiles that activate property listing cards. Use the previous and next buttons to navigate.
1/1
Property Description
Welcome to this spacious end-unit condo in the desirable Dublin City Schools, conveniently located near parks, schools, shopping, dining, and major roadways. Offering nearly 1,800 square feet of finished living space, this home features three finished levels, three full bathrooms, and a finished lower. The main level includes beautiful hardwood floors, a dramatic two-story great room with a floor-to-ceiling wood-burning fireplace, and a galley-style kitchen with updated appliances. A first-floor bedroom or den, tucked behind a white sliding barn door, provides a versatile space for guests, a home office, or everyday living. A full bathroom is also located on this level. The open three-story staircase leads upstairs to two generously sized bedrooms, each with a walk-in closet, along with another full bathroom. The finished lower level adds even more usable space with a third full bathroom, laundry room, and two additional rooms that could serve as a recreation room, office, or workout space. An attached one-car garage and an additional reserved parking space complete this wonderful home.
Full Property Details
Full Property Details for 115 Corbins Mill Dr
General
- Rent: $2,750
- Status: Closed
- Type: Condo
- Source: Columbus_N_Greater_Ohio
- MLS ID: 226027581
- Added to Site: 59 day(s) ago
Rental Information
- App. Required: Yes
- Lease/Rent Term: 12 Months
Interior
- Fireplace: Yes
- Fireplace(s): Wood Burning, One, Wood Burning, One
- Flooring: Wood, Laminate, Carpet
Rooms
Bathrooms
- Total Bathrooms: 3
- Full Bathrooms: 3
Bedrooms
- Total Bedrooms: 3
Parking
- Garage: Yes
- Garage Spaces: 1
- Parking Features: Garage Door Opener
Location
- County: Franklin
- Township: Washington
- Development Name: Corbins Mill Condo
- Driving Directions: Use GPS
School Information
- School District: DUBLIN CSD 2513 FRA CO.
Community
- Community Features: Sidewalk
- Pets Allowed: Yes
- Pet Deposit Required: Yes
Heating & Cooling
- Central air: Yes
- Air Conditioning: Yes
- Cooling Type: Central Air, Whole House Fan
- Heating Type: Forced Air
Utilities
- Sewer: Public Sewer
- Water: Public
Structural Information
- Architectural Style: Traditional
- Basement: Yes
- Basement Desc.: Full
- Windows: Insulated All
- Square Feet: 1,330
- Sq. Ft. Source: Realist
- Living Area: 1,330 Sq. Ft.
- Finished Total: 1,330 Sq. Ft.
- Year Built: 1980
Lot Features
- Lot Size (Acres): 0.02
- Lot Size (Sq. Ft.): 871.2
Financial Considerations
- Application Fee: $50
- Security Deposit: $1,500
- Pet Deposit: $100
- Tenant Pays: CableSatelliteElectricityGas
Disclosures and Reports
- Property ID: 273-005728
Schools
Schools serving 115 Corbins Mill Dr
School District:Dublin City School District
| Name | Grades | Distance |
|---|---|---|
Indian Run Elementary School 80 West Bridge Street, Dublin, OH 43017 | K-5 | 0.4 mi |
John Sells Middle School 150 West Bridge Street, Dublin, OH 43017 | 6-8 | 0.3 mi |
Dublin Coffman High School 6780 Coffman Road, Dublin, OH 43017 | 9-12 | 0.9 mi |
Disclaimer:
School attendance boundaries provided by ATTOM Data Solutions and are for reference only. Contact the school directly to verify enrollment eligibility.
Price History for 115 Corbins Mill Dr
Date
Details
Price
Change
Source
8/14/2026
Sold
$2,750
—
MLS
7/22/2026
Listed
$2,750
—
MLS
Disclaimer: Historical sales information is derived from public records provided by the county offices. Information is not guaranteed and should be independently verified.
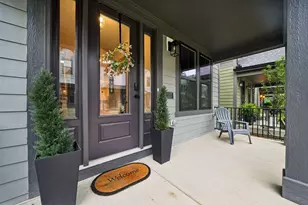
115 Corbins Mill Drive, Dublin, OH 43017 (MLS# 226027581) is a Condo property that was sold at $2,750 on August 14, 2026. This property was listed by Bethany Gehring from our Central Northwest Regional Office.Want to learn more about 115 Corbins Mill Drive? Do you have questions about finding other real estate for sale or rent in Dublin? You can browse all Dublin rentals or contact a Coldwell Banker agent to request more information.