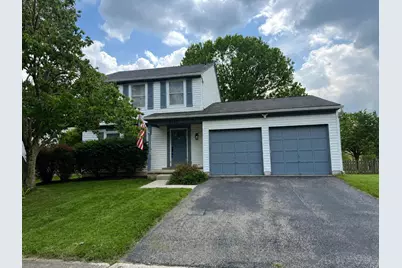
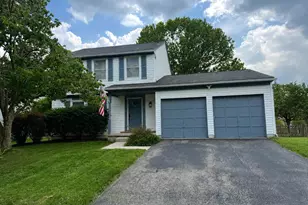
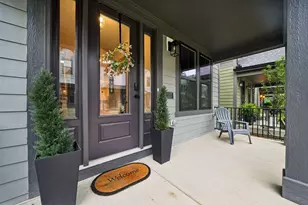
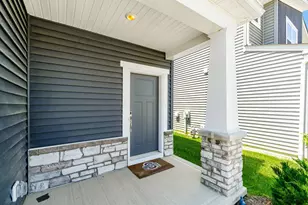
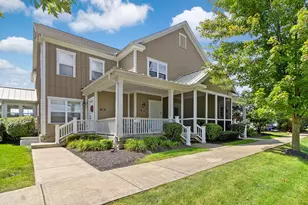
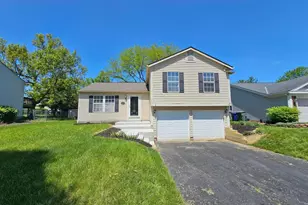
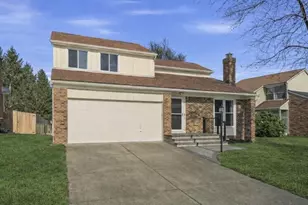
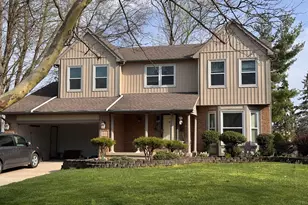
This is a carousel with tiles that activate property listing cards. Use the previous and next buttons to navigate.
1/1
$2,750
This is a carousel with tiles that activate property listing cards. Use the previous and next buttons to navigate.
1/1
Property Description
This home is a showstopper! Recently renovated and beautifully updated, this home features a modern kitchen with granite countertops, stainless steel appliances, crisp white cabinetry, and sleek black hardware throughout. Luxury vinyl plank flooring on the main level and plush carpet on the stairs create a stylish and comfortable living space. The spacious primary suite includes a walk-in closet with custom shelving and a private bathroom with a step-in shower. Upstairs, you'll also find a full bathroom with built-in shower niches, a convenient linen closet, and additional hallway storage. Additional features include a whole-home air purifier, whole-home humidifier, ceiling fans in the bedrooms for year-round comfort, and a finished basement for additional storage. Step outside to a large deck overlooking the fully fenced backyard--the perfect place to relax, entertain, and enjoy the beautiful changing seasons.
Full Property Details
Full Property Details for 2113 Smokymill Rd
General
- Rent: $2,750
- Status: Closed
- Type: Single Family
- Source: Columbus_N_Greater_Ohio
- MLS ID: 226029139
- Added to Site: 49 day(s) ago
Rental Information
- App. Required: Yes
- Lease/Rent Term: 12 Months
Interior
- Flooring: Wood, Laminate, Carpet
Rooms
Bathrooms
- Total Bathrooms: 3
- Full Bathrooms: 2
- Half Bathrooms: 1
Bedrooms
- Total Bedrooms: 3
Other Rooms
- Laundry: Dryer HookUp
Parking
- Garage: Yes
- Garage Spaces: 2
- Parking Features: Garage Door Opener
Location
- County: Franklin
- Township: None
School Information
- School District: WORTHINGTON CSD 2516 FRA CO.
Community
- Community Features: Sidewalk
- Pets Allowed: Yes
- Pet Deposit Required: Yes
Heating & Cooling
- Central air: Yes
- Air Conditioning: Yes
- Cooling Type: Central Air
- Heating Type: Electric
Utilities
- Sewer: Public Sewer
- Water: Public
Structural Information
- Architectural Style: Traditional
- Basement: Yes
- Basement Desc.: Partial
- Windows: Insulated All
- Square Feet: 1,512
- Sq. Ft. Source: Realist
- Living Area: 1,512 Sq. Ft.
- Finished Total: 1,512 Sq. Ft.
- Year Built: 1986
Lot Features
- Lot Size (Acres): 0.18
- Lot Size (Sq. Ft.): 7,840.8
Financial Considerations
- Application Fee: $50
- Security Deposit: $2,900
- Pet Deposit: $25,025
- Tenant Pays: CableSatelliteElectricity
Disclosures and Reports
- Property ID: 610-184115
Listed and Sold by Keller Williams Consultants (614) 932-2000, Kevin P Coffey (614) 300-2900

Schools
Schools serving 2113 Smokymill Rd
School District:Worthington City School District
| Name | Grades | Distance |
|---|---|---|
Granby Elementary School 1490 Hard Road, Columbus, OH 43235 | K-5 | 1.2 mi |
Mccord Middle School 1500 Hard Road, Columbus, OH 43235 | 6-8 | 1.3 mi |
Worthington Kilbourne High School 1499 Hard Road, Columbus, OH 43235 | 9-12 | 1.4 mi |
Disclaimer:
School attendance boundaries provided by ATTOM Data Solutions and are for reference only. Contact the school directly to verify enrollment eligibility.
Price History for 2113 Smokymill Rd
Date
Details
Price
Change
Source
9/10/2026
Sold
$2,750
—
MLS
8/14/2026
Price Reduced
$2,750
-5.17%
MLS
8/02/2026
Listed
$2,900
—
MLS
Disclaimer: Historical sales information is derived from public records provided by the county offices. Information is not guaranteed and should be independently verified.
2113 Smokymill Road, Dublin, OH 43016 (MLS# 226029139) is a Single Family property that was sold at $2,750 on September 10, 2026. Want to learn more about 2113 Smokymill Road? Do you have questions about finding other real estate for sale or rent in Dublin? You can browse all Dublin rentals or contact a Coldwell Banker agent to request more information.